PLAN
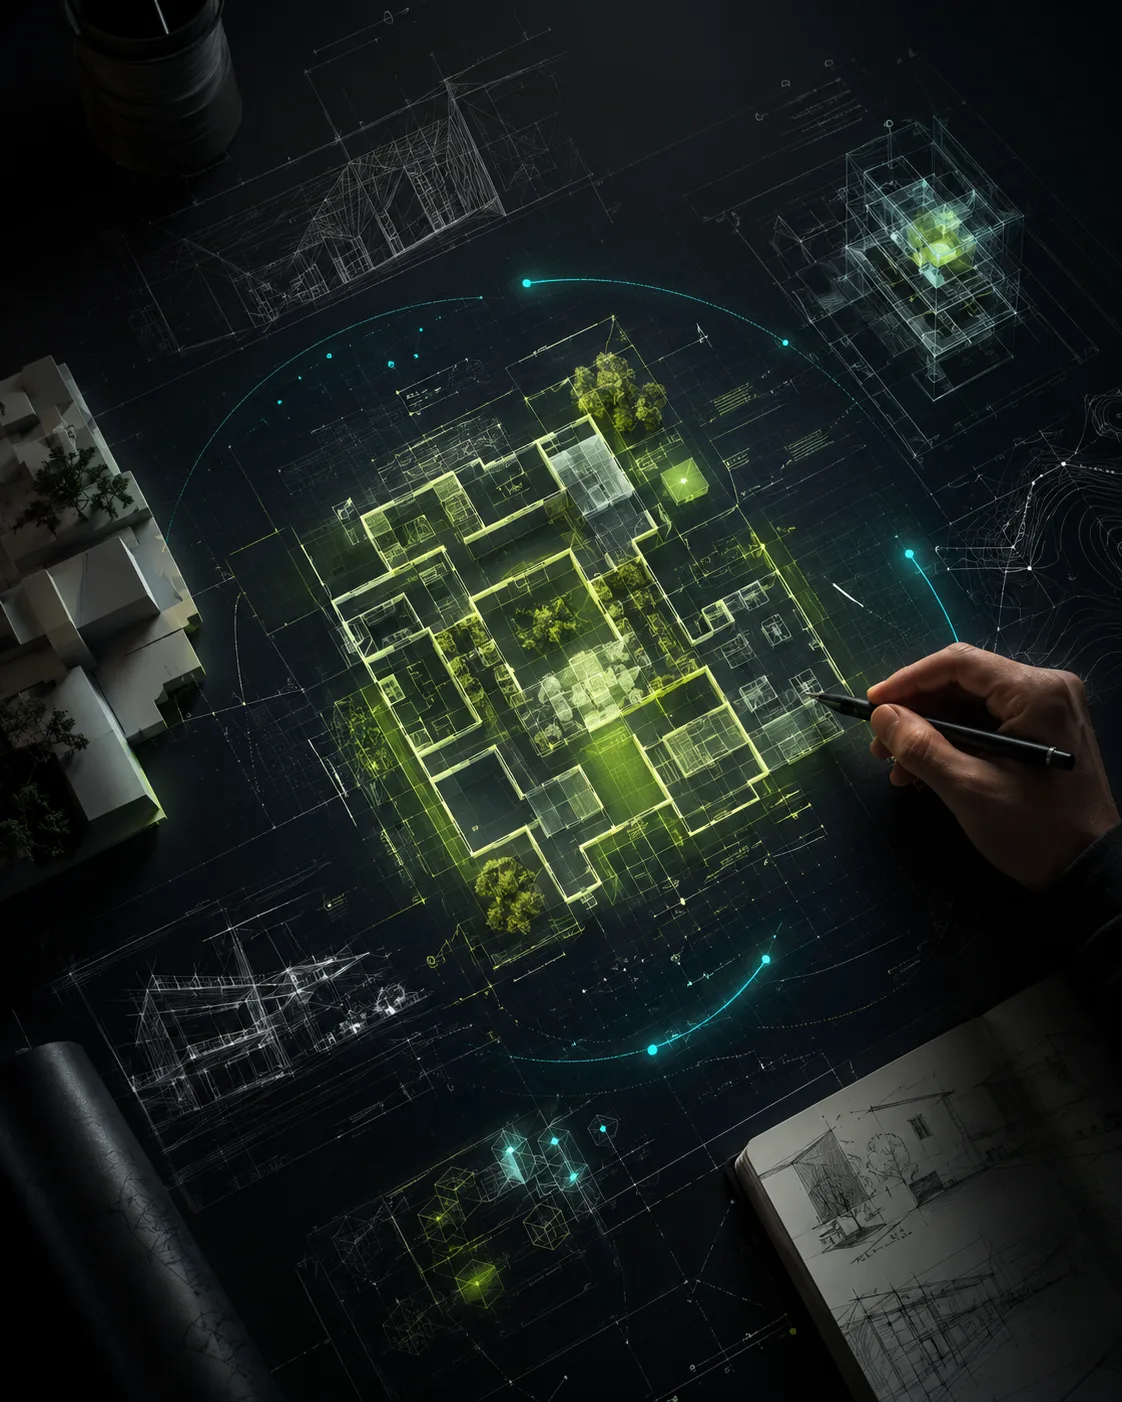
Think. Prompt. Structure.
Turn early ideas into clear design directions, prompts, briefs, site stories, and structured architecture concepts.
Explore Module
One AI Workspace for Architects
Generate architectural renders, physical models, cinematic videos, AI edits, design boards, and documents from one intelligent workspace.
From early ideas to cinematic visuals, documents, and immersive experiences — KHYALIX brings your architecture workflow into one AI-powered studio.
Think. Prompt. Structure.
Turn early ideas into clear design directions, prompts, briefs, site stories, and structured architecture concepts.
Explore Module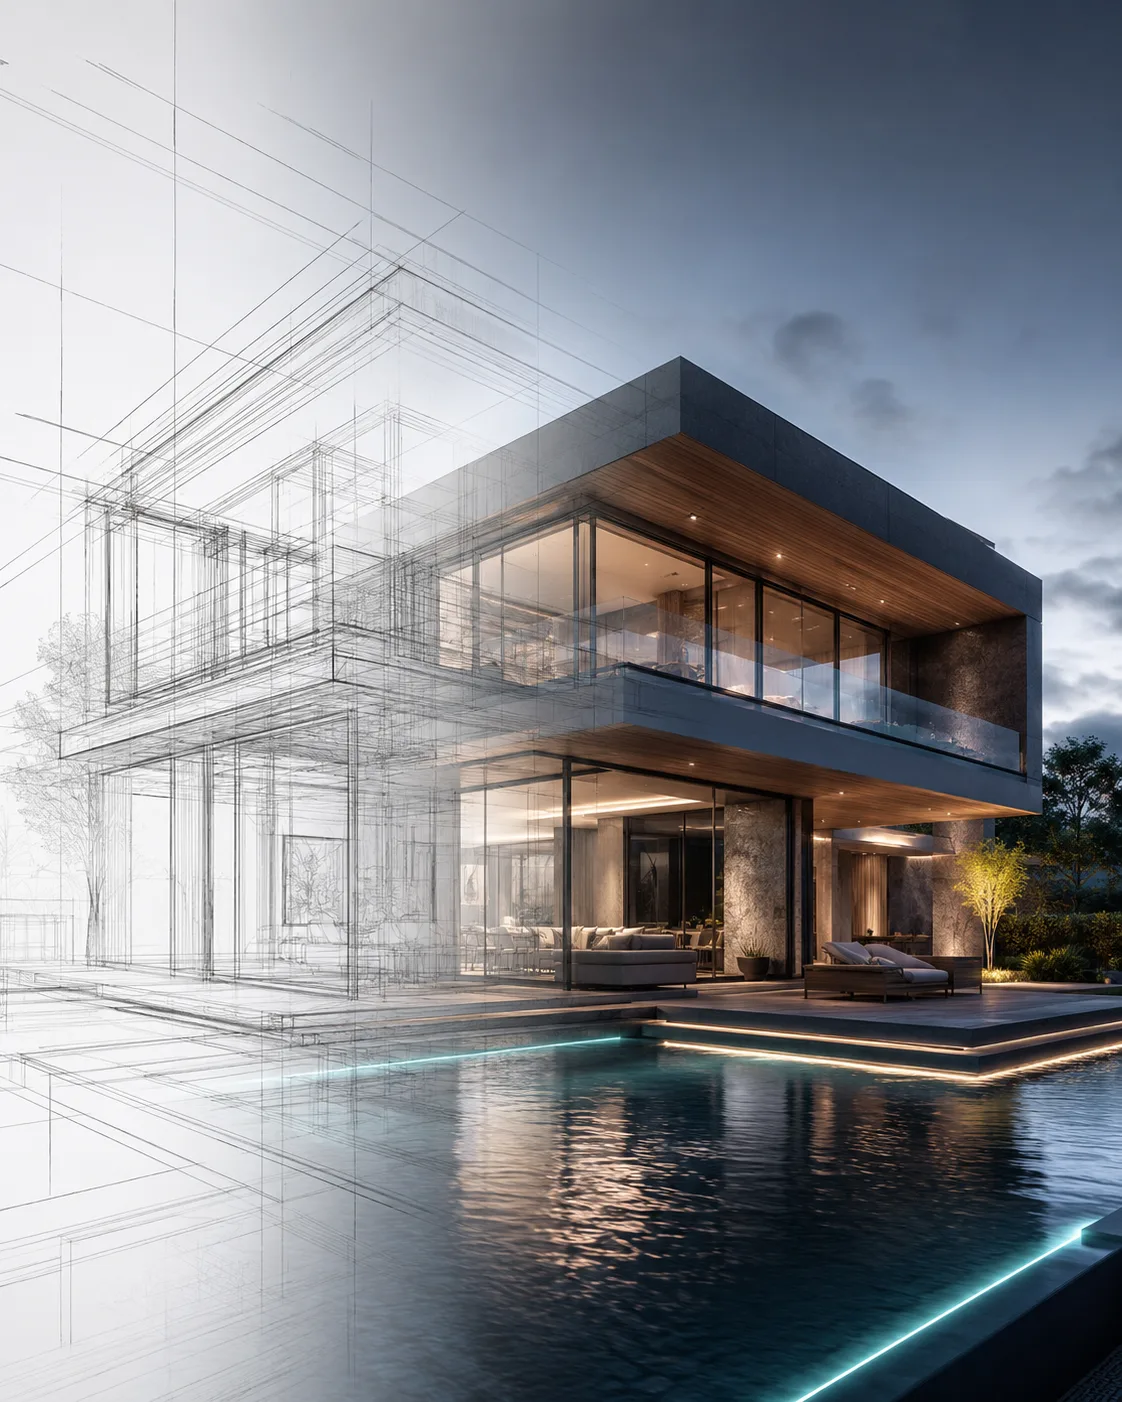
Generate. Render. Visualize.
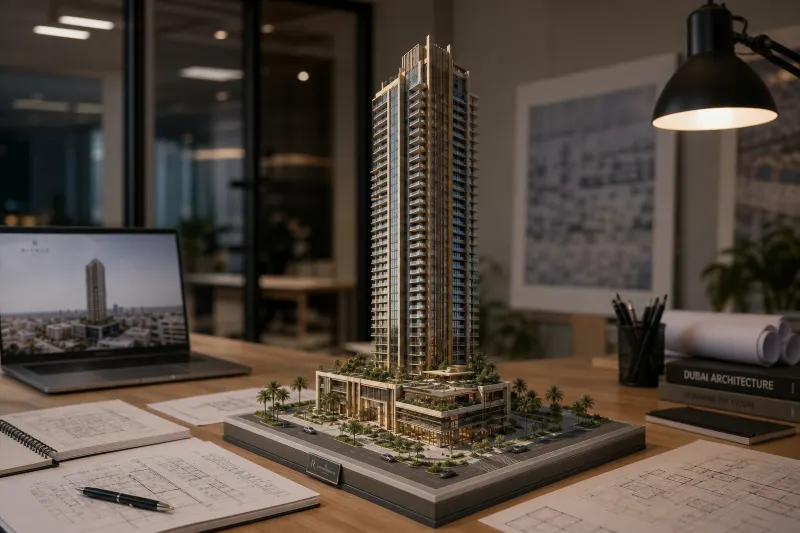
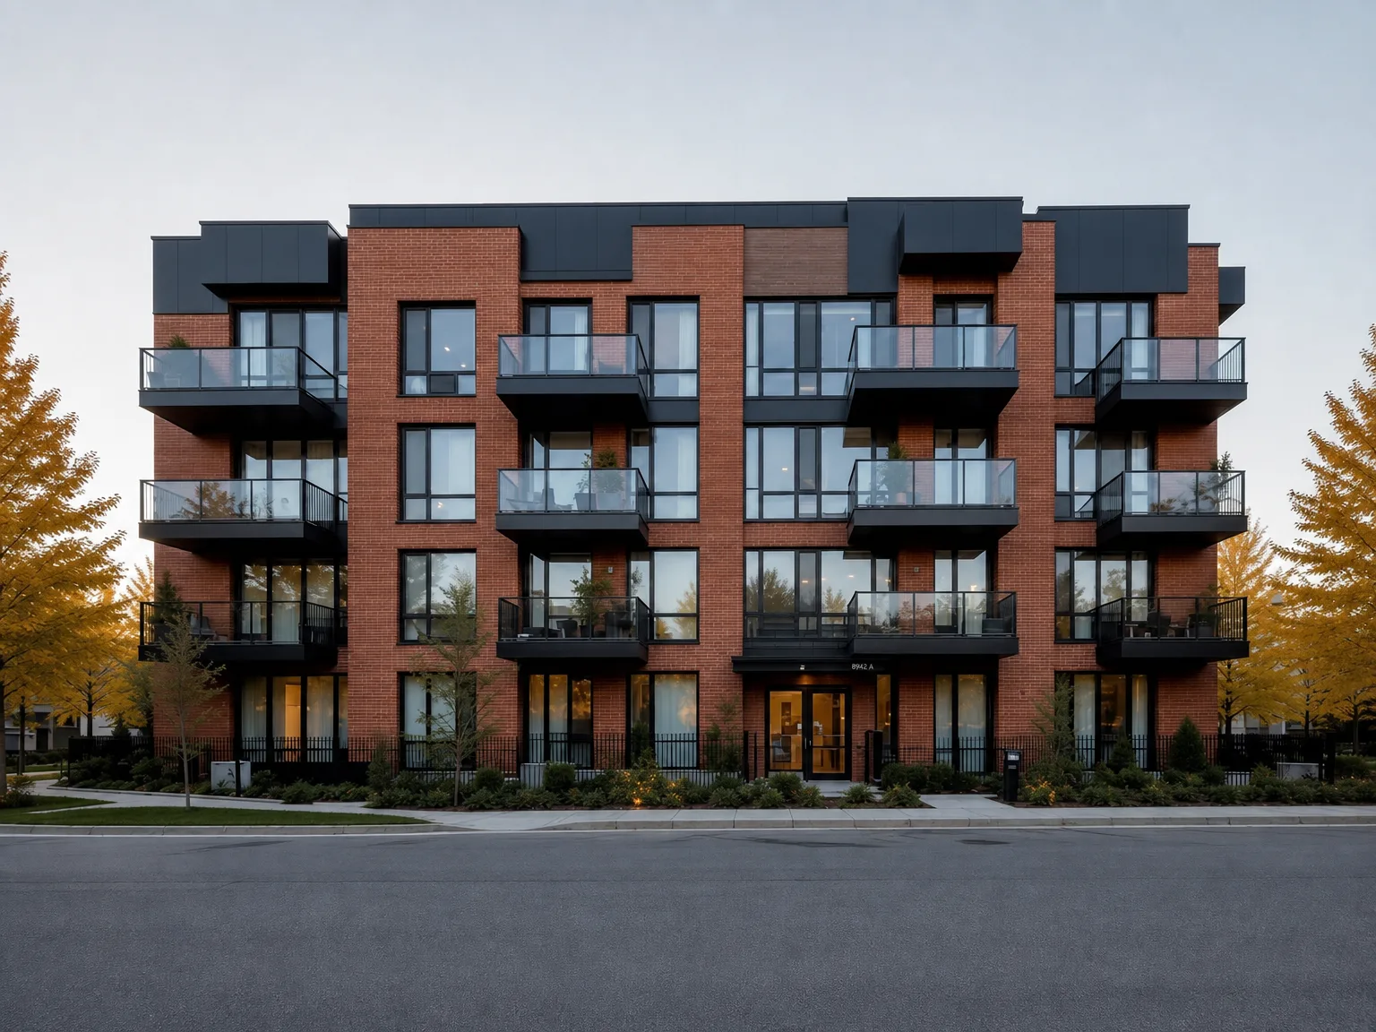
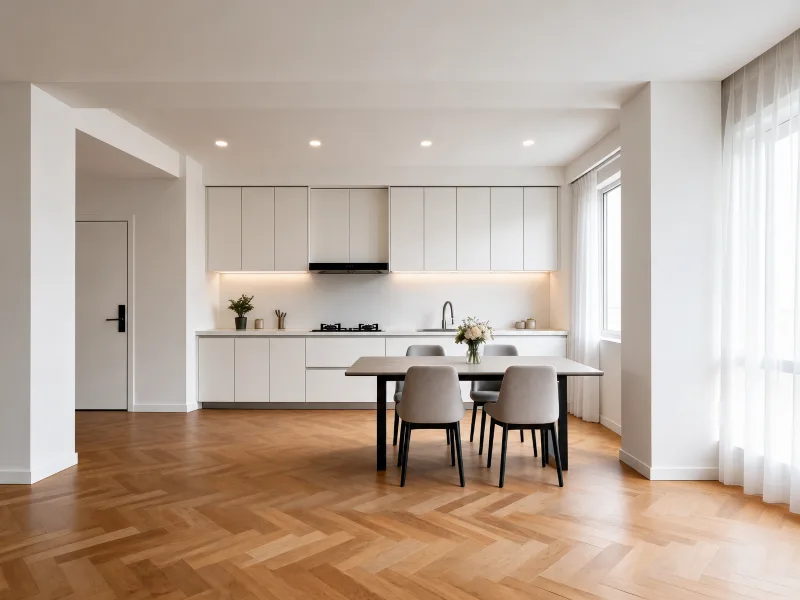
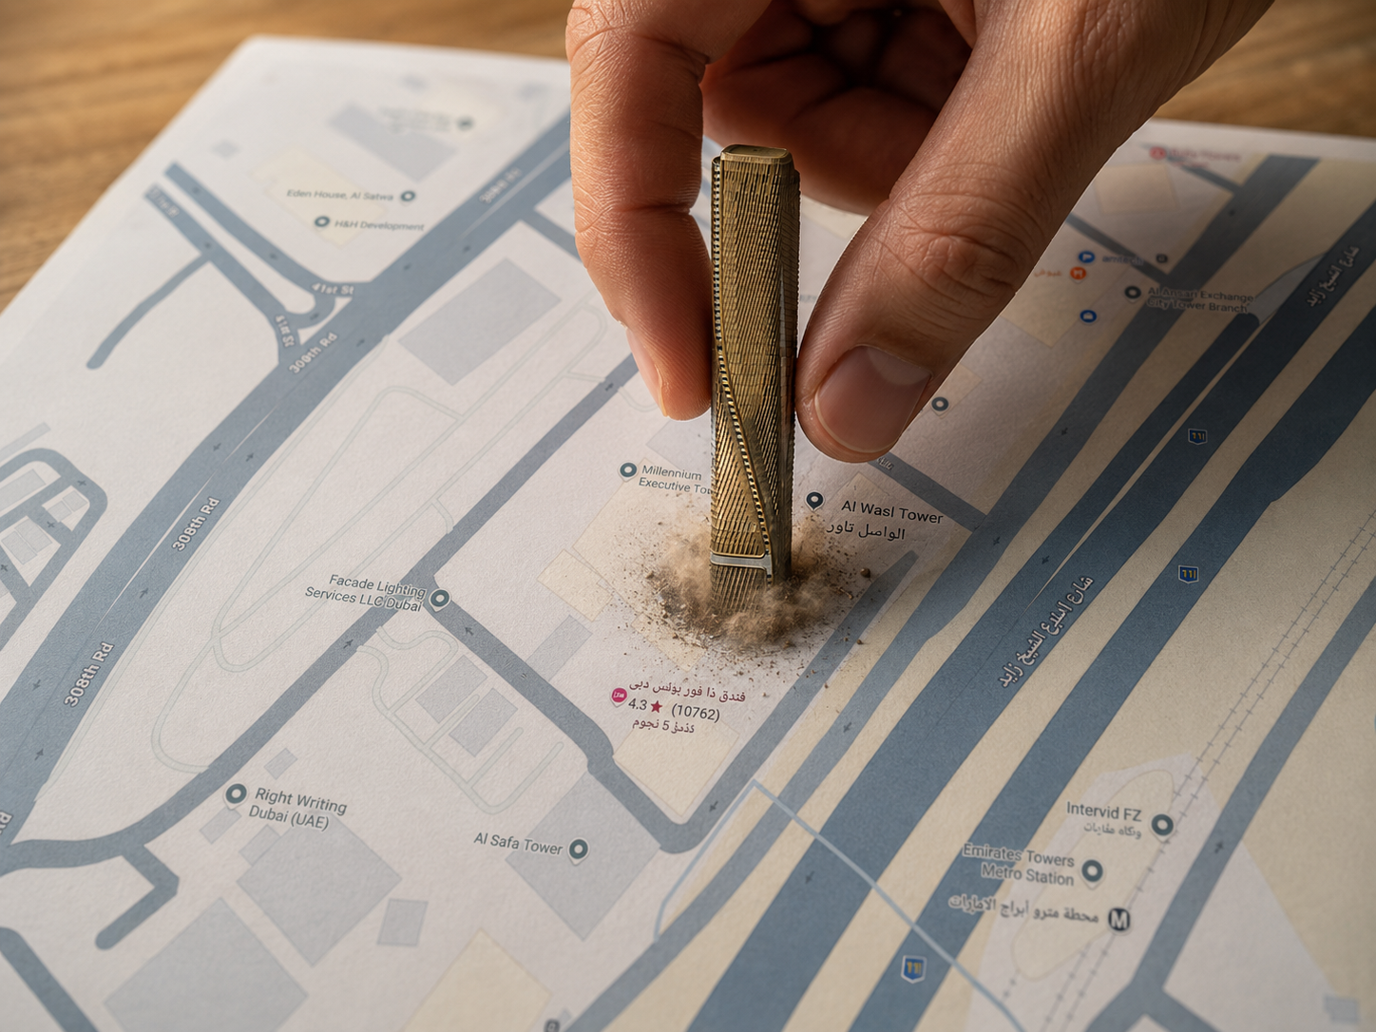
Create architectural renders, physical models, moodboards, exterior views, interiors, and design visuals from sketches, photos, or prompts.
Explore Module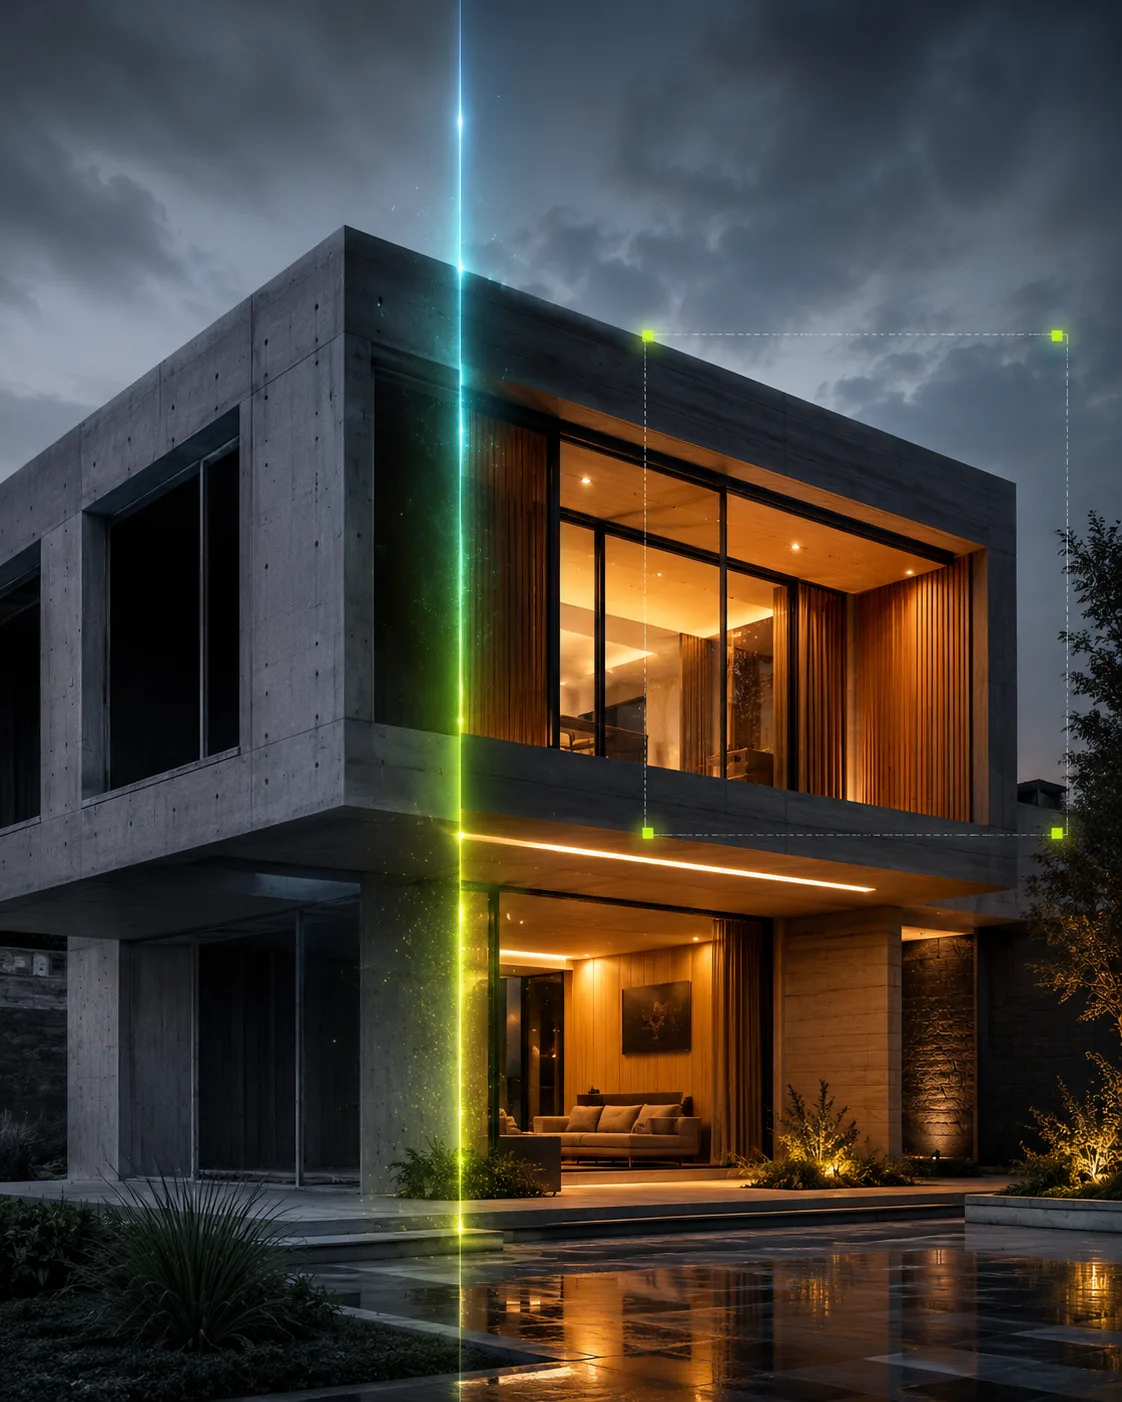
Edit. Refine. Transform.
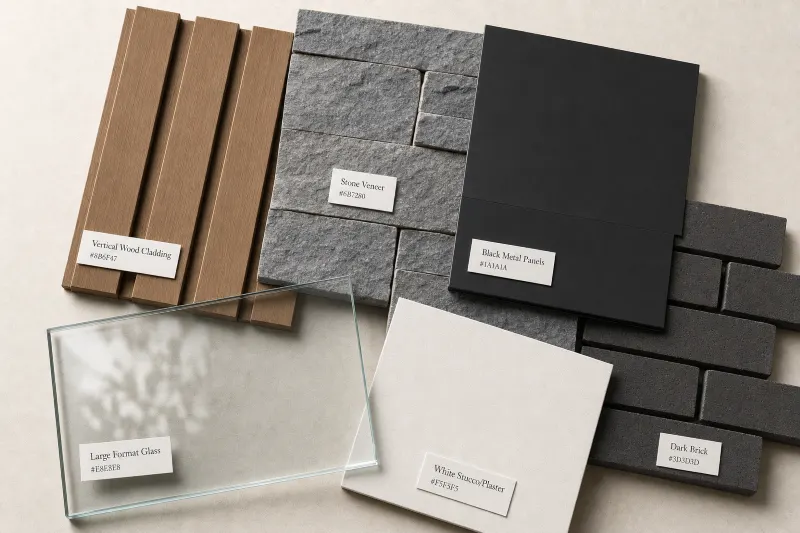
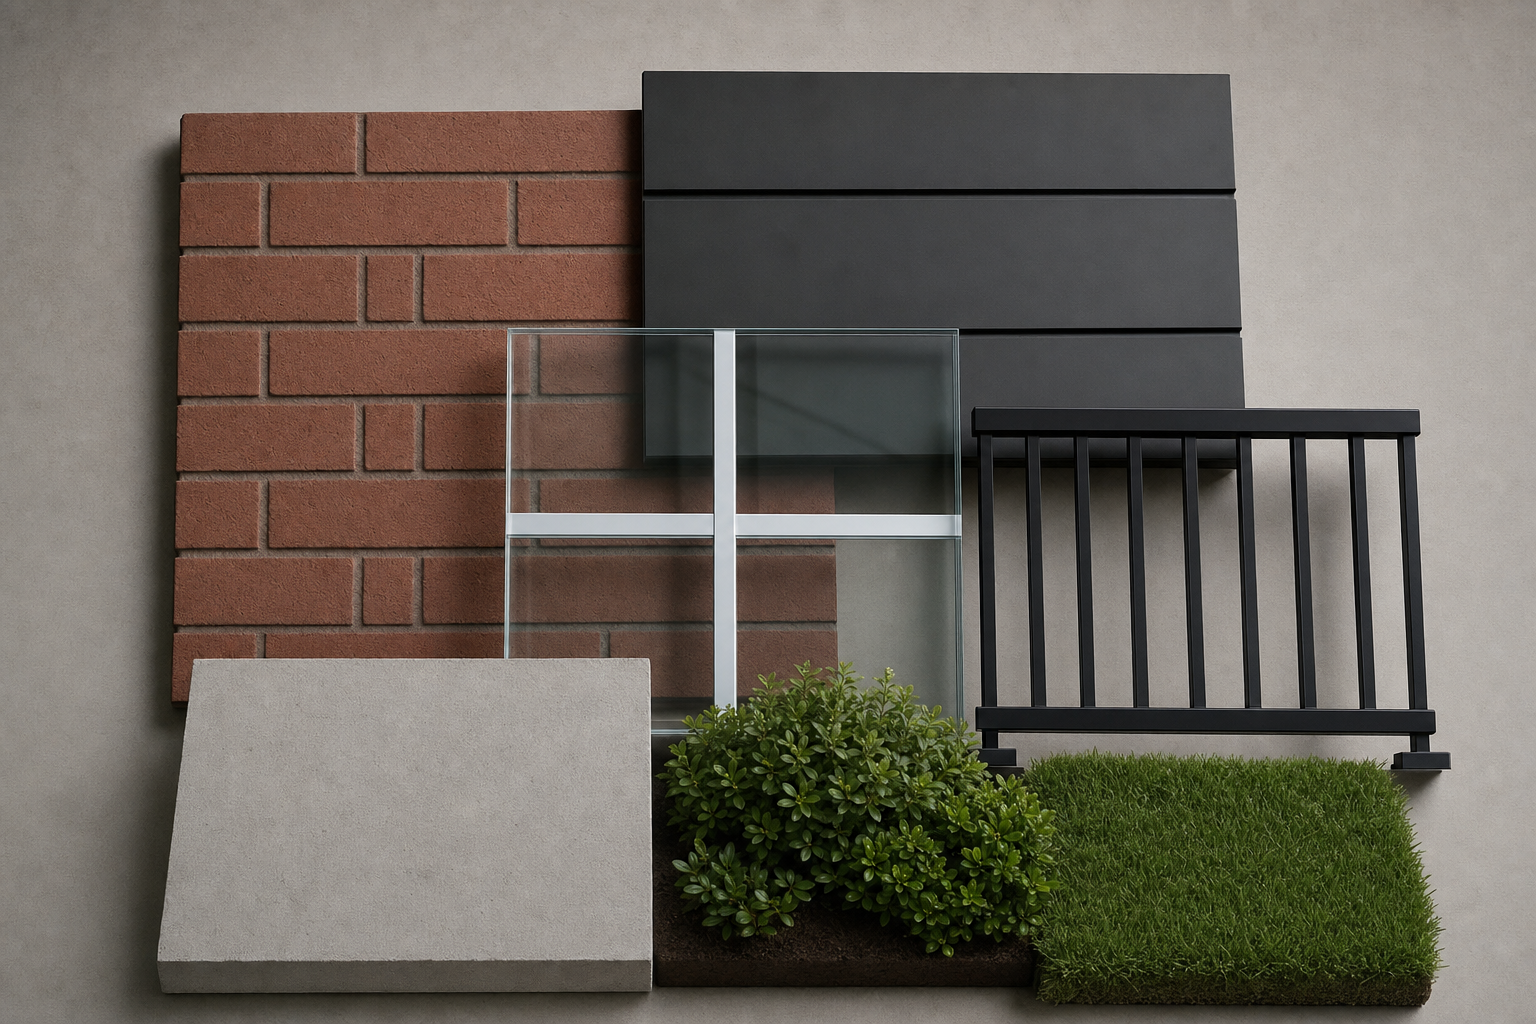
Change materials, lighting, weather, time of day, style, details, and scene elements while keeping the architecture controlled.
Explore Module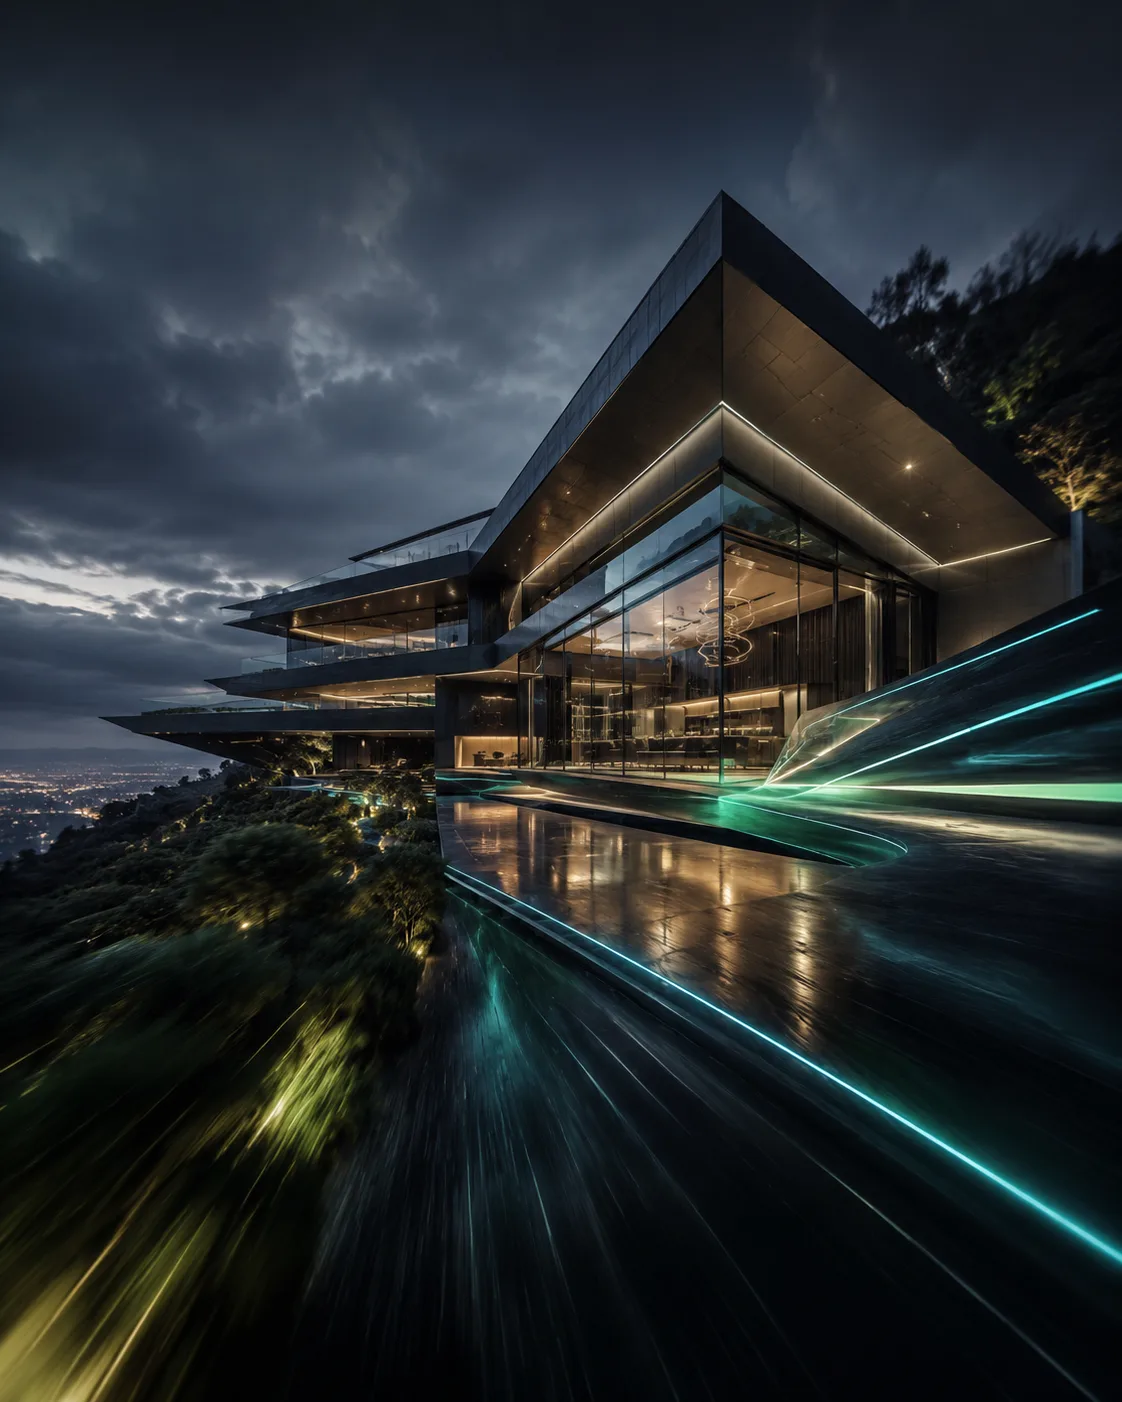
Move. Reveal. Cinematize.
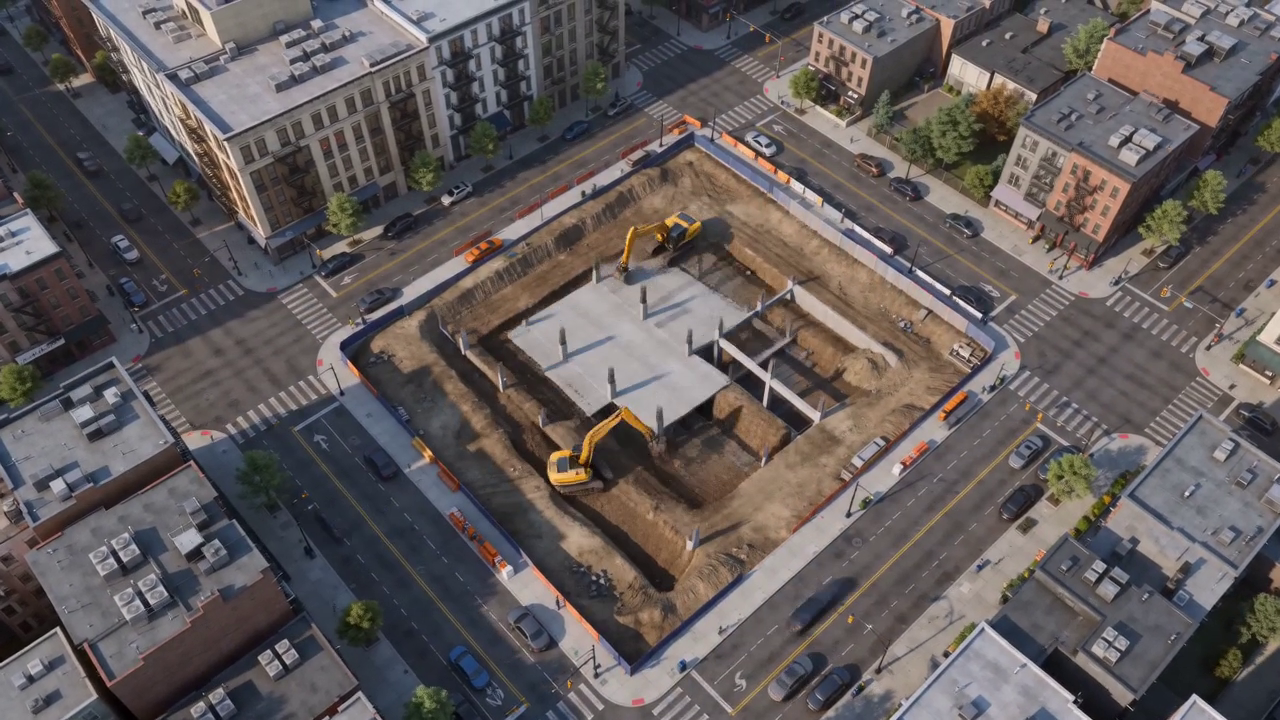
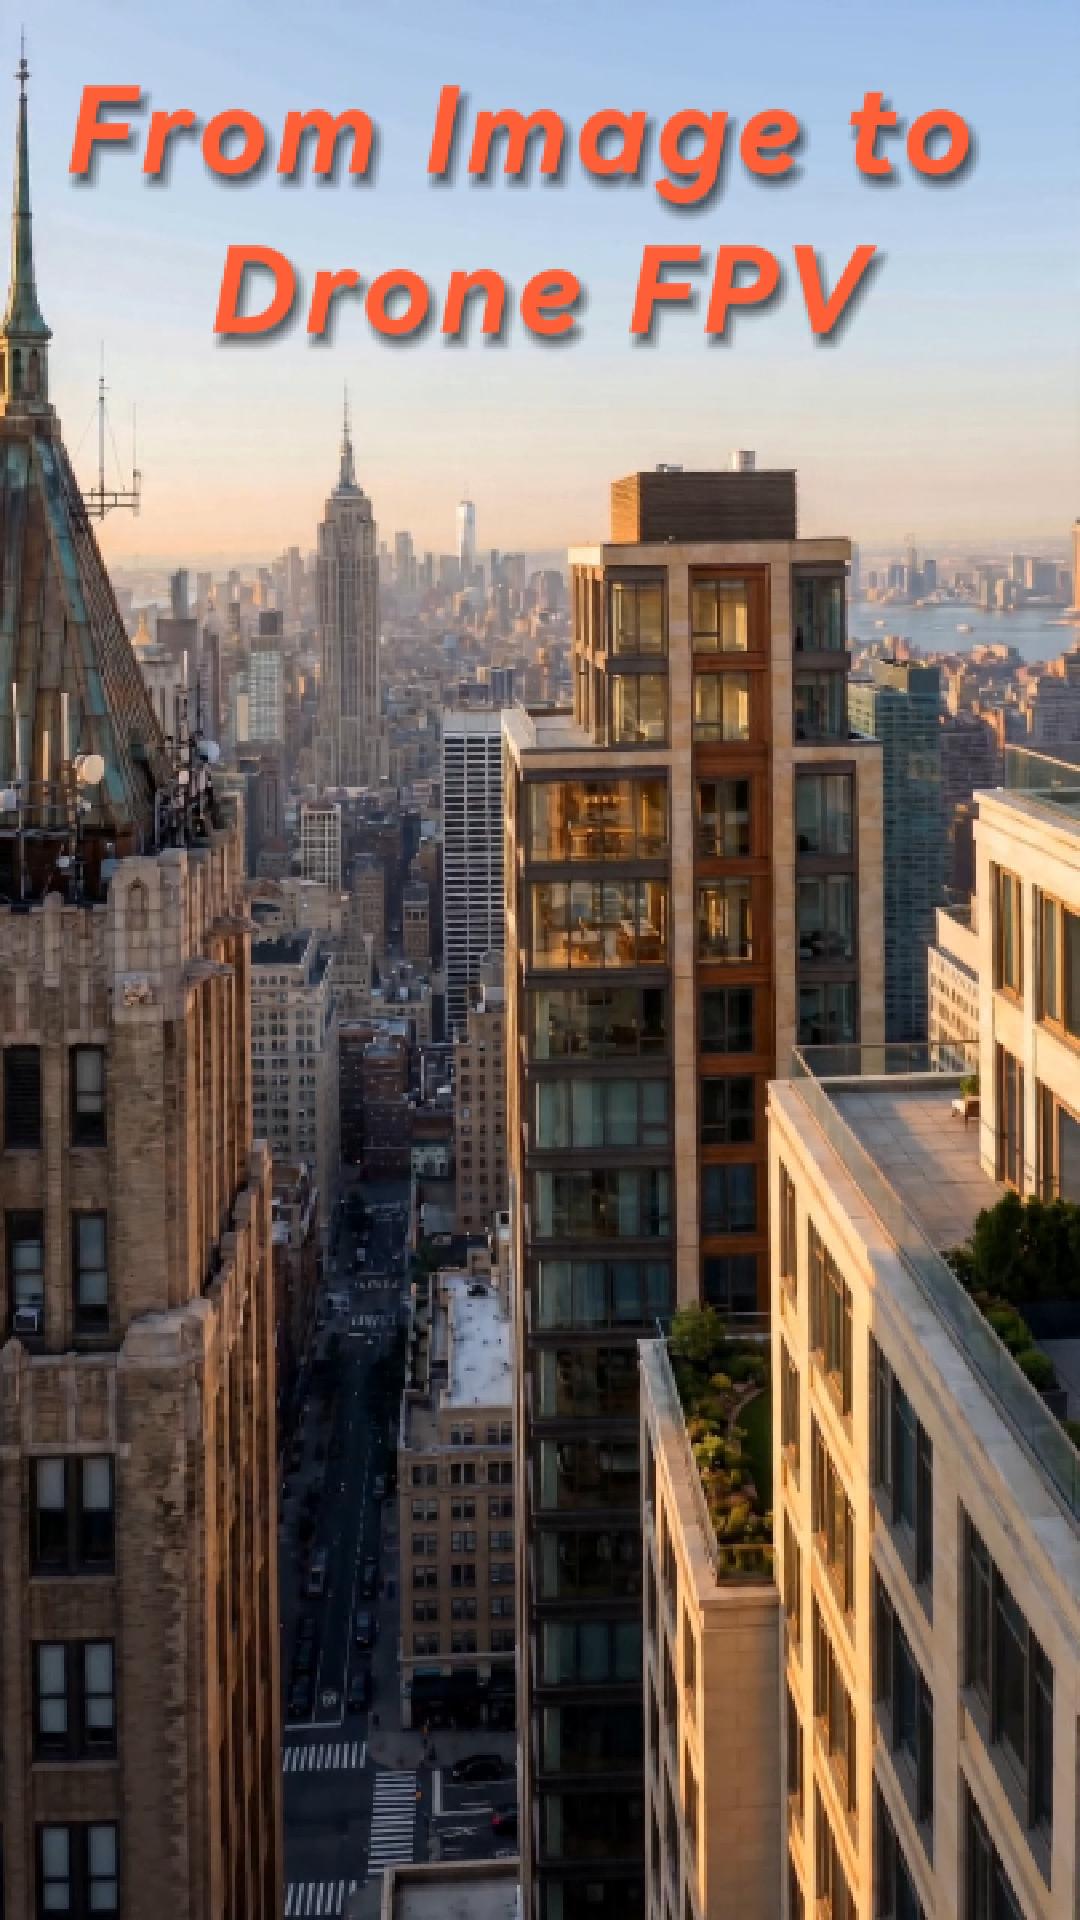
Transform still images into cinematic architecture videos, day-to-night motion, walkthroughs, FPV drone shots, and visual stories.
Explore Module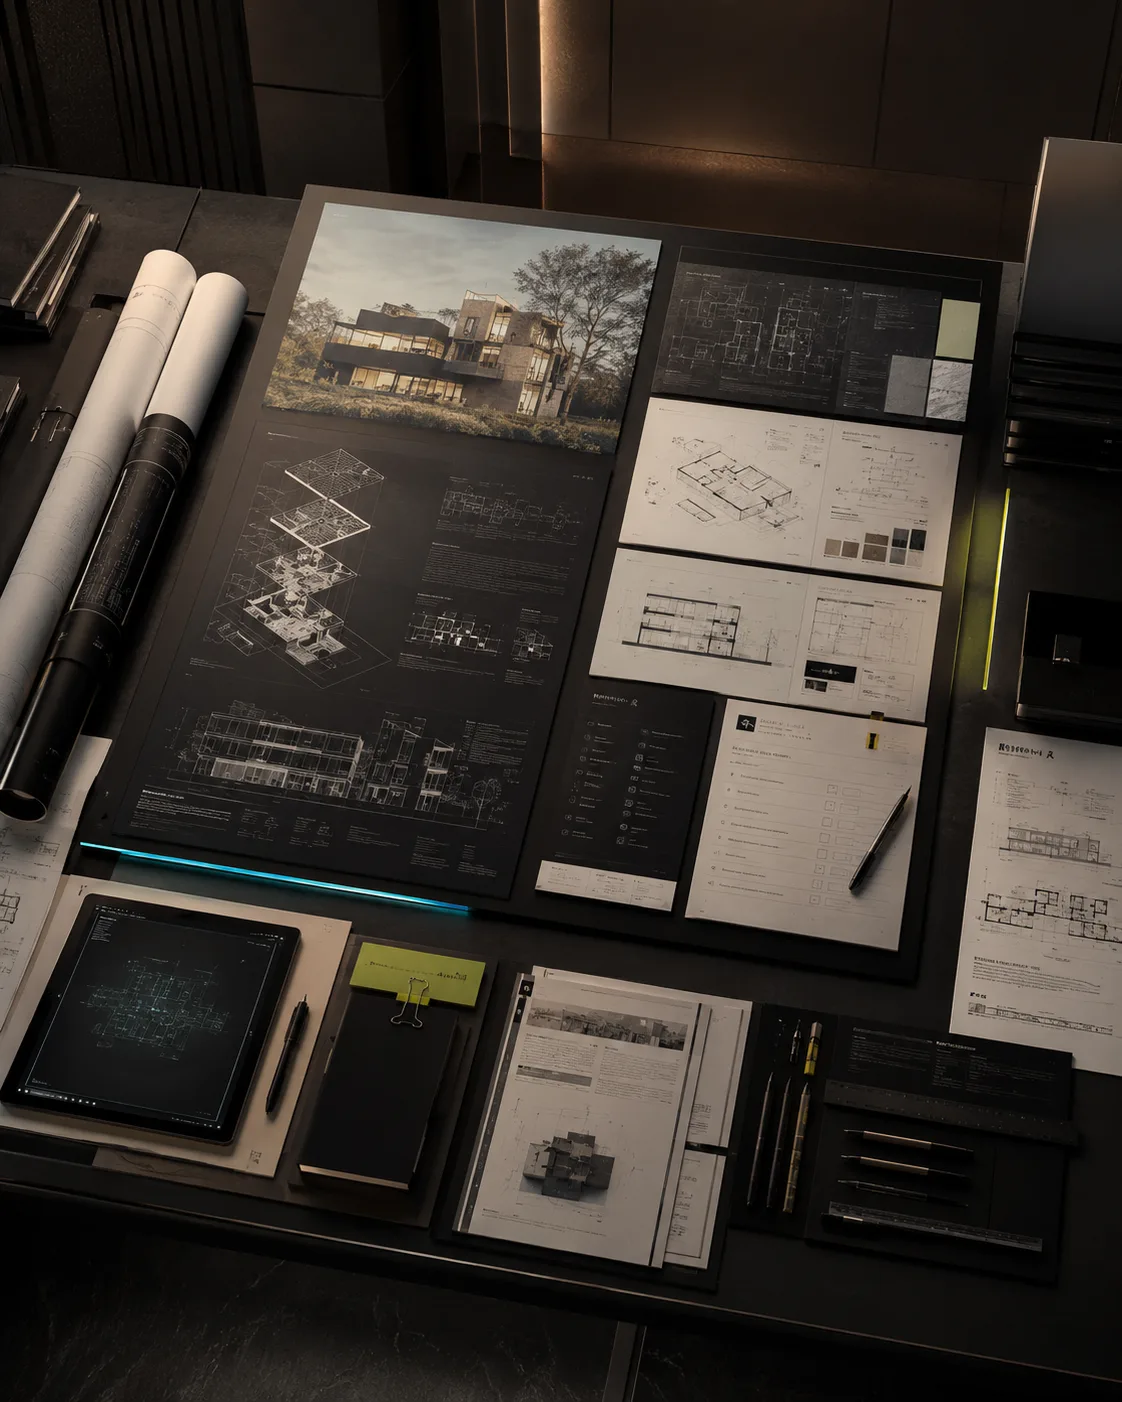
Write. Organize. Deliver.
Generate architecture and BIM-related documents, checklists, design reports, matrices, summaries, and project-ready outputs.
Coming Soon

Experience. Present. Immerse.
Turn renders into 360° panoramas and build shareable virtual tours for design reviews, presentations, and spatial storytelling.
Explore ModuleJump straight into specialized architecture workflows — from sketch-to-render and physical models to cinematic motion, material boards, and AI-powered design refinement.
Generate BEPs, EIRs, and delivery documents from your brief.
Coming soonPlan, create, refine, animate, document, and explore your project inside one connected architectural AI workspace — each result becomes the next module’s input.
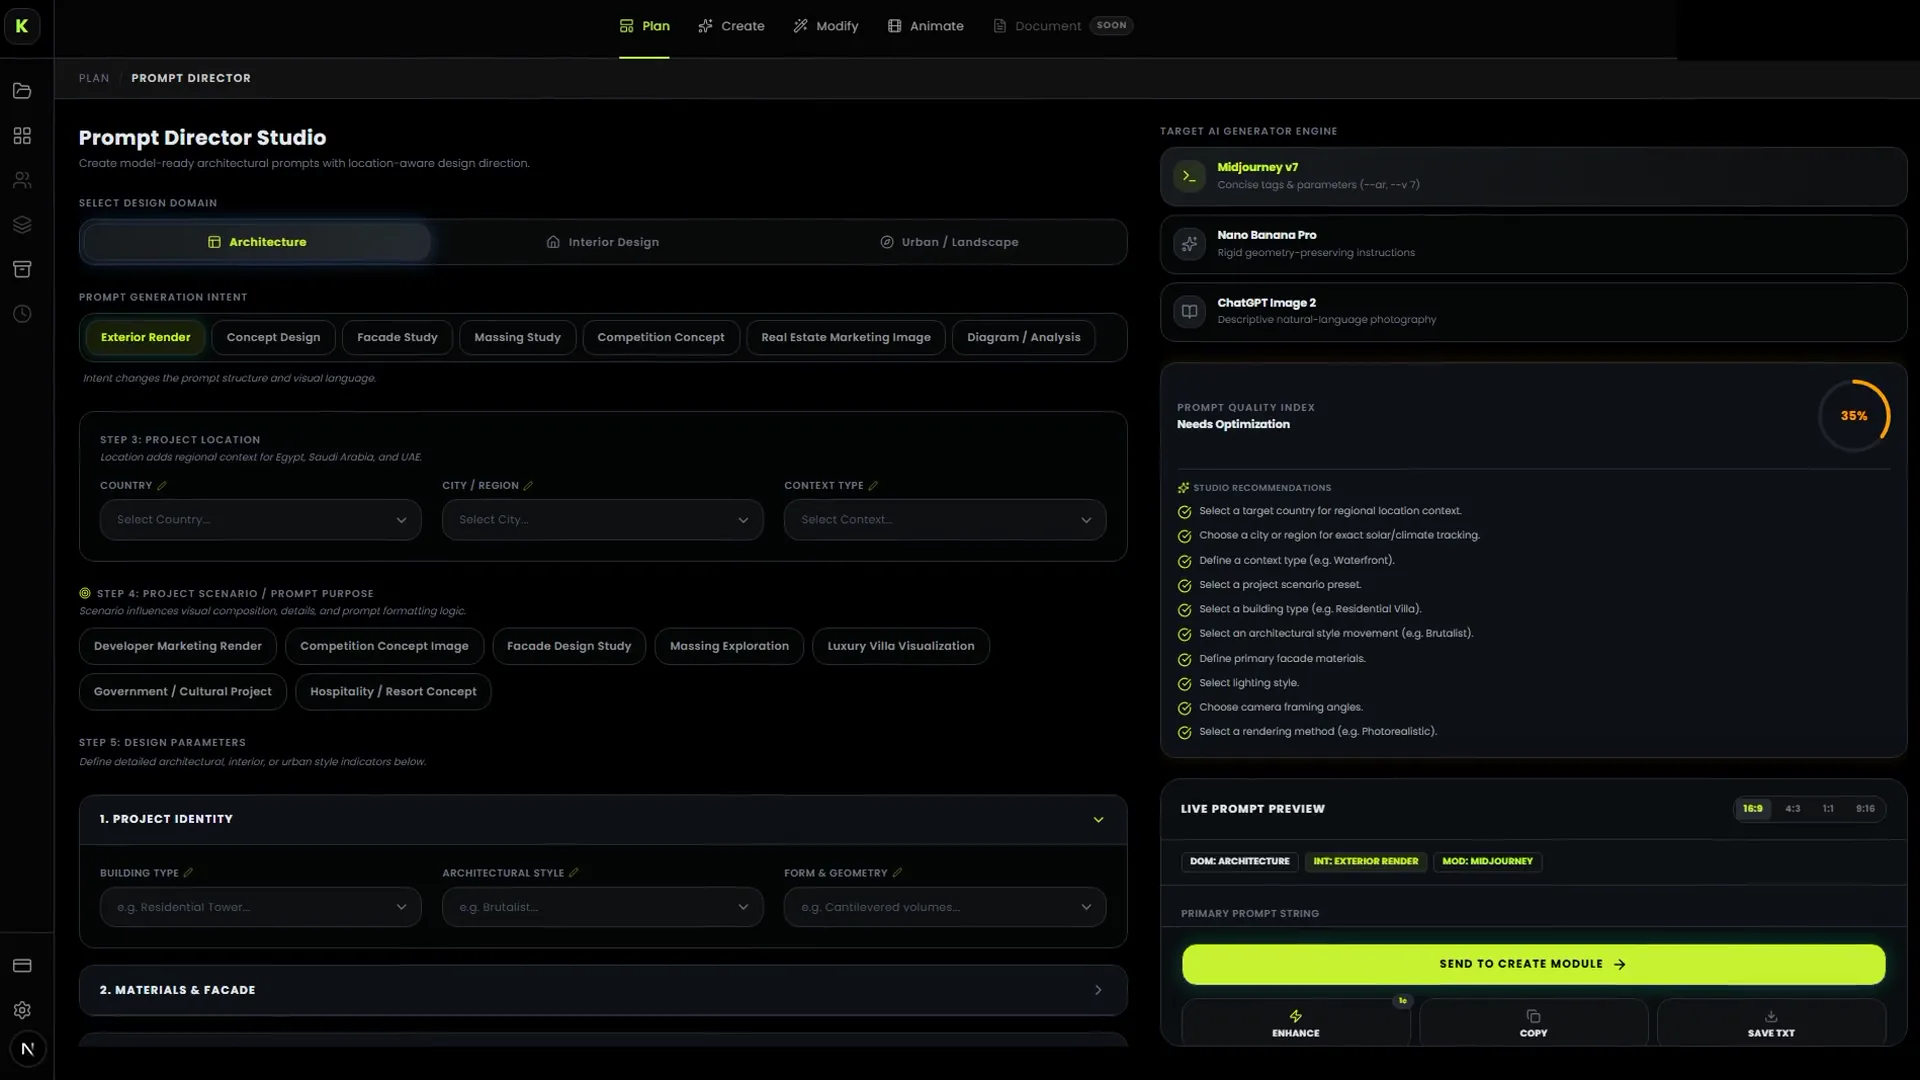
A brief becomes an organised architectural direction — before the first render.
Every transformation below was produced inside KHYALIX — drag the handle and compare the real input with the real result.
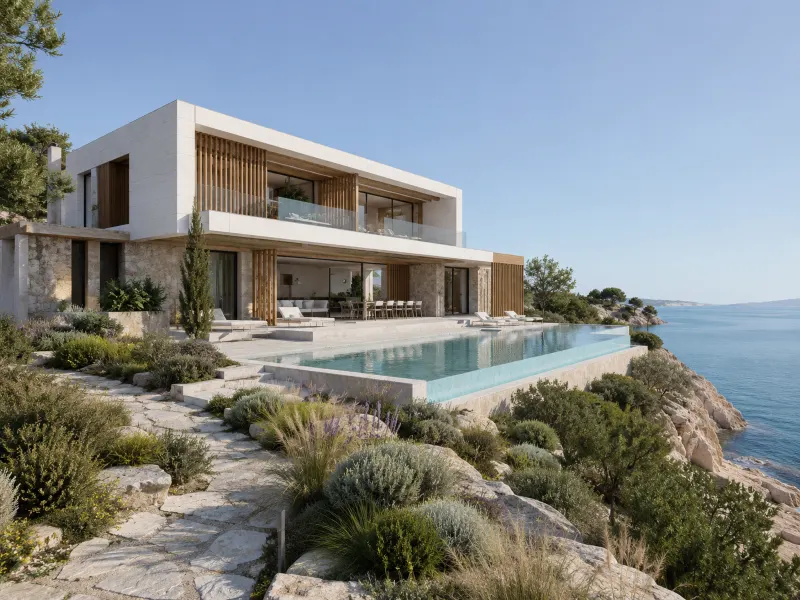
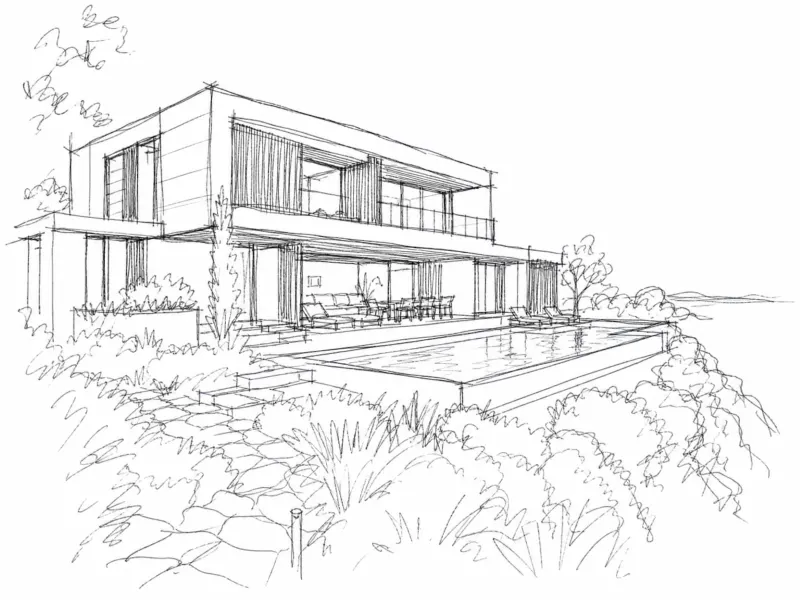 BeforeAfter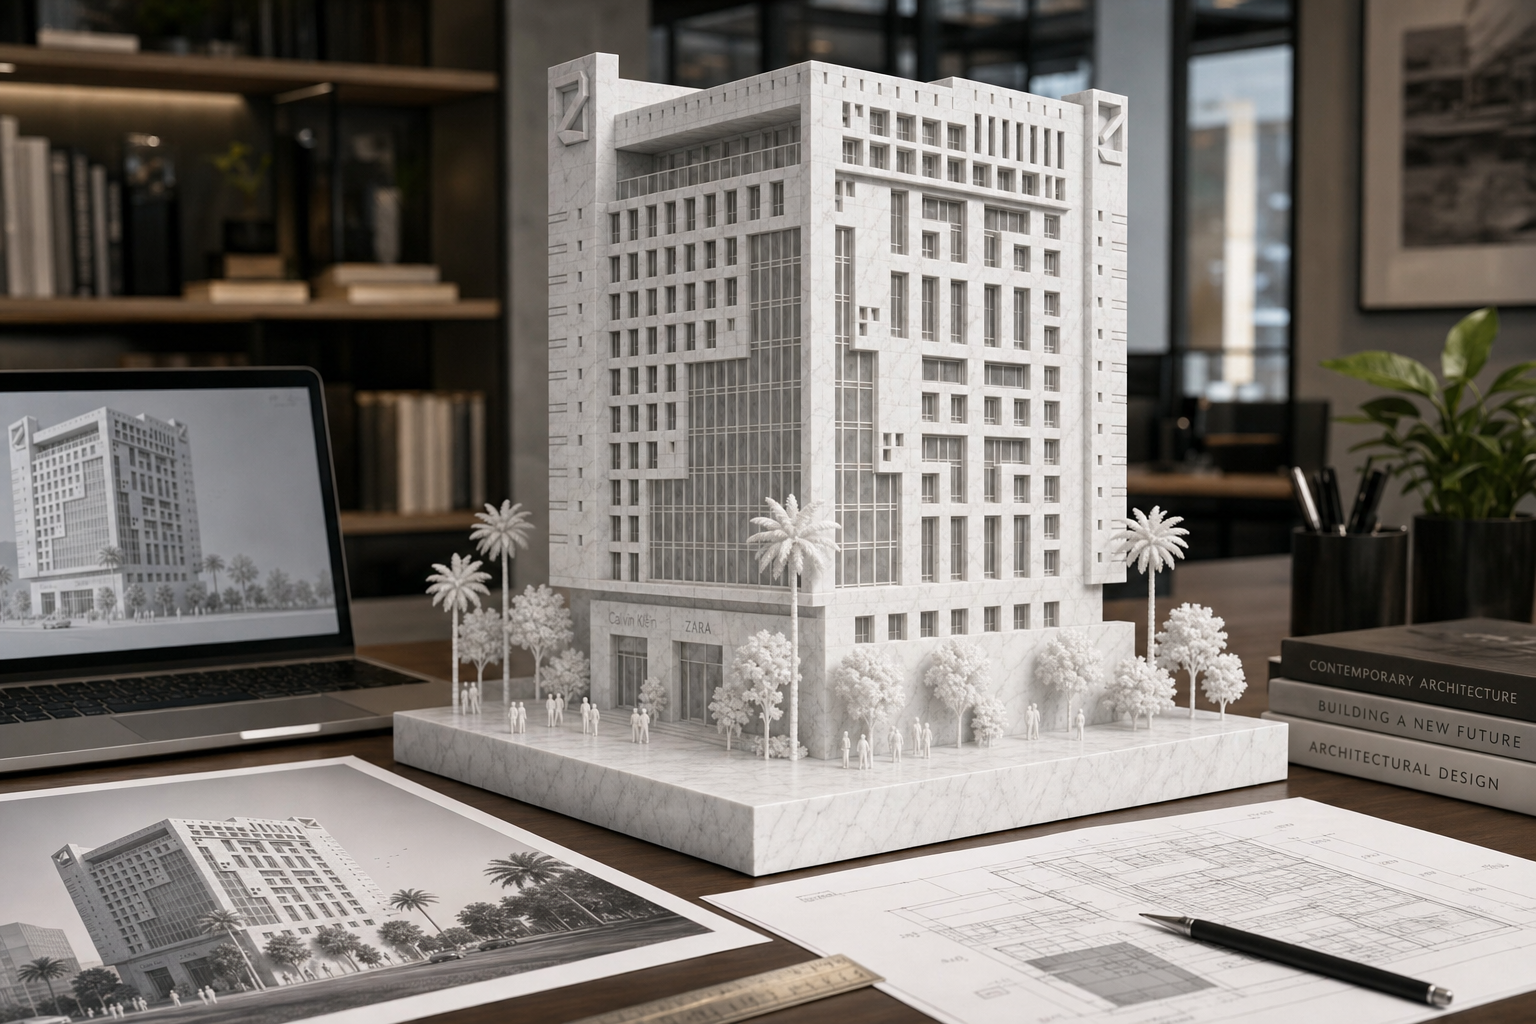
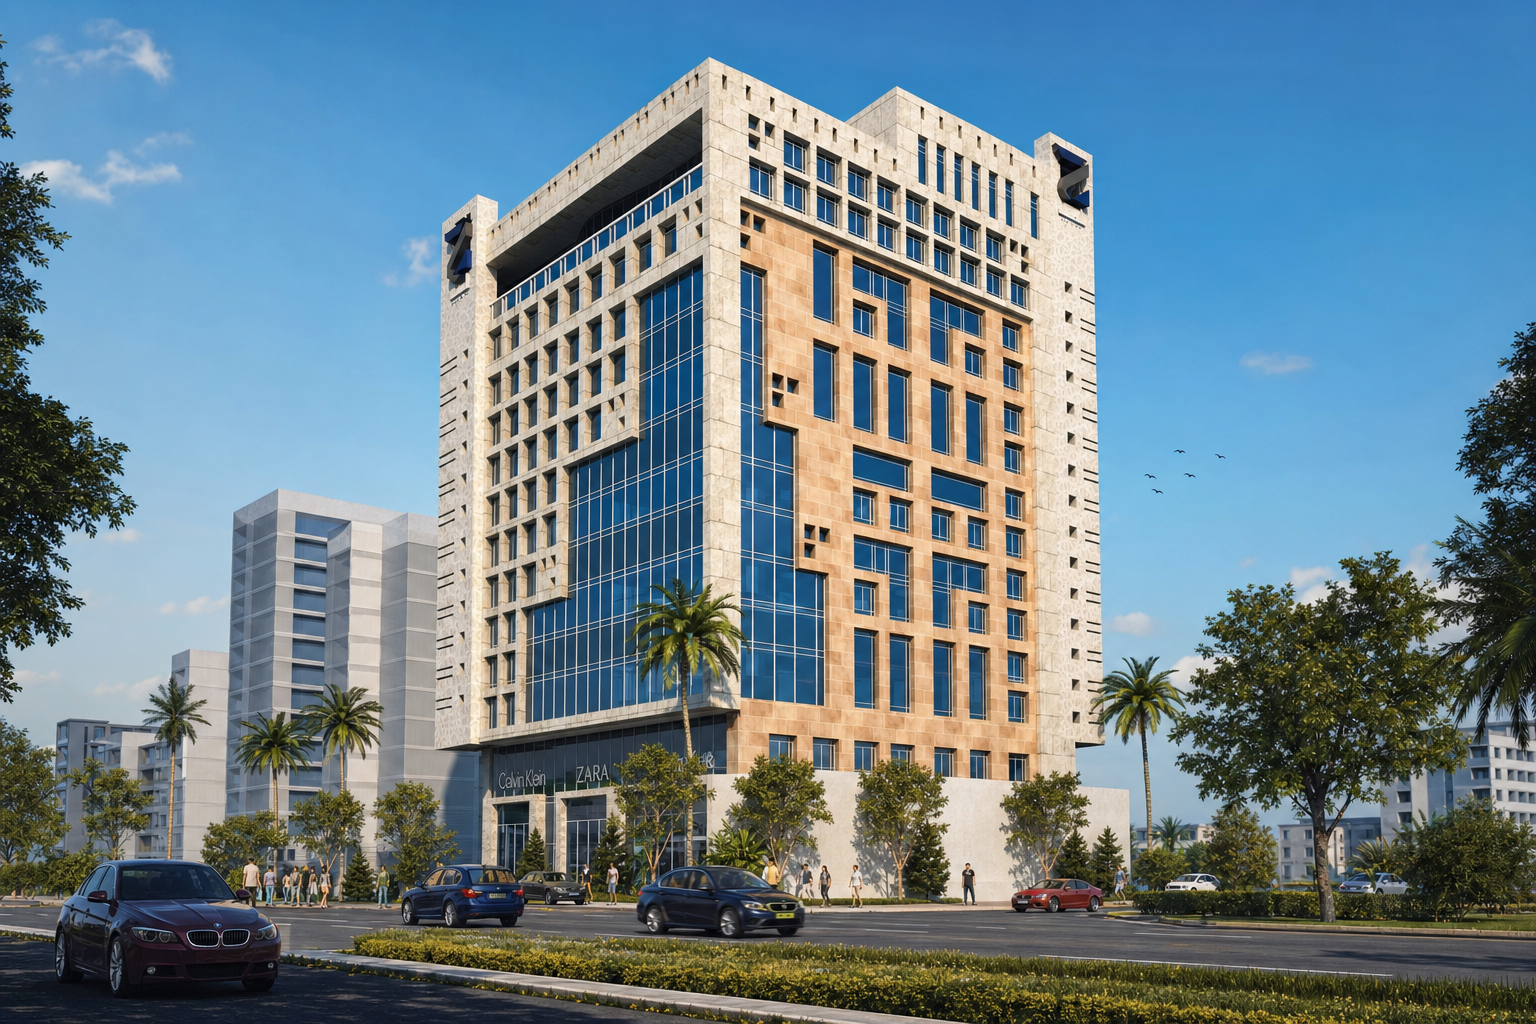 BeforeAfter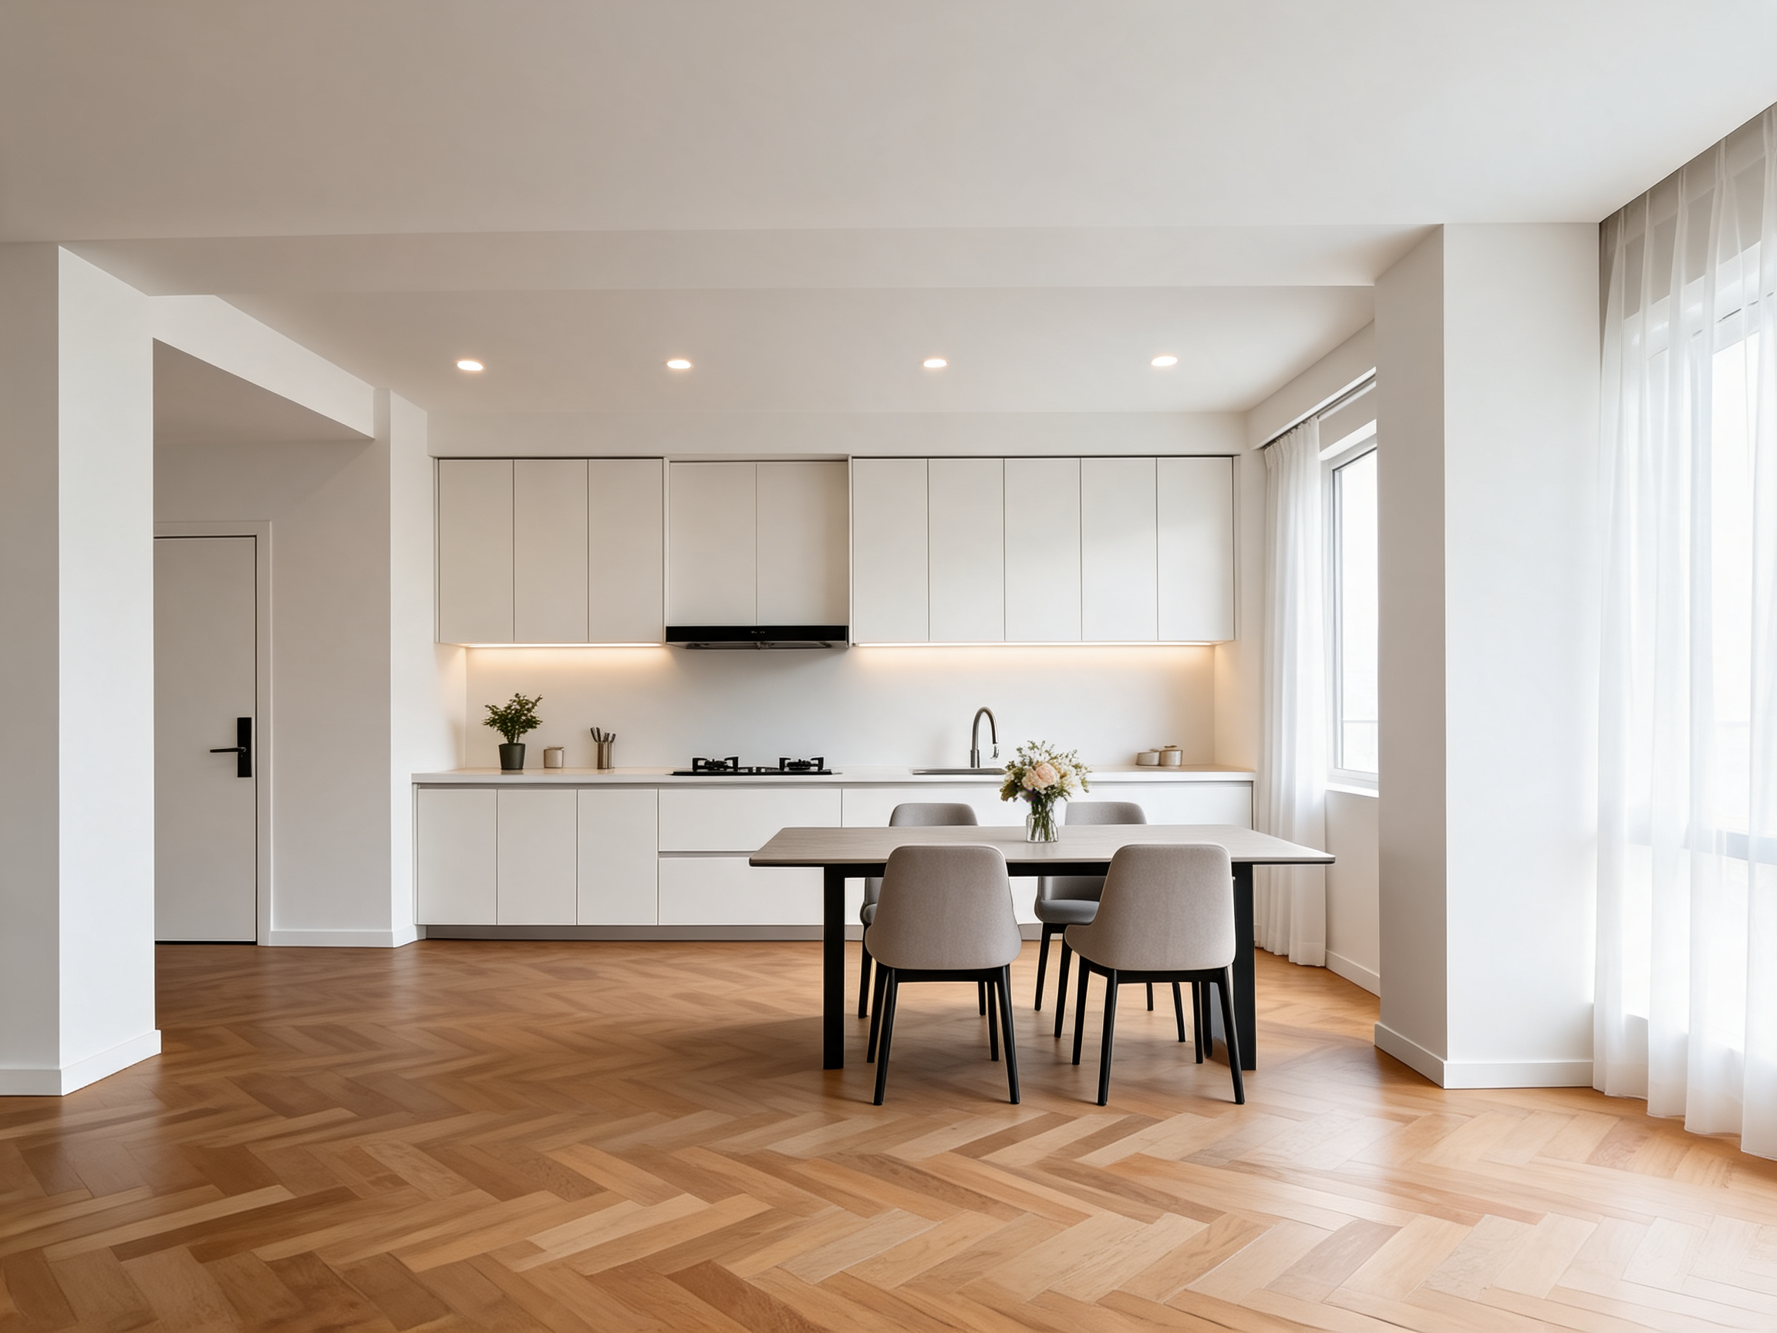
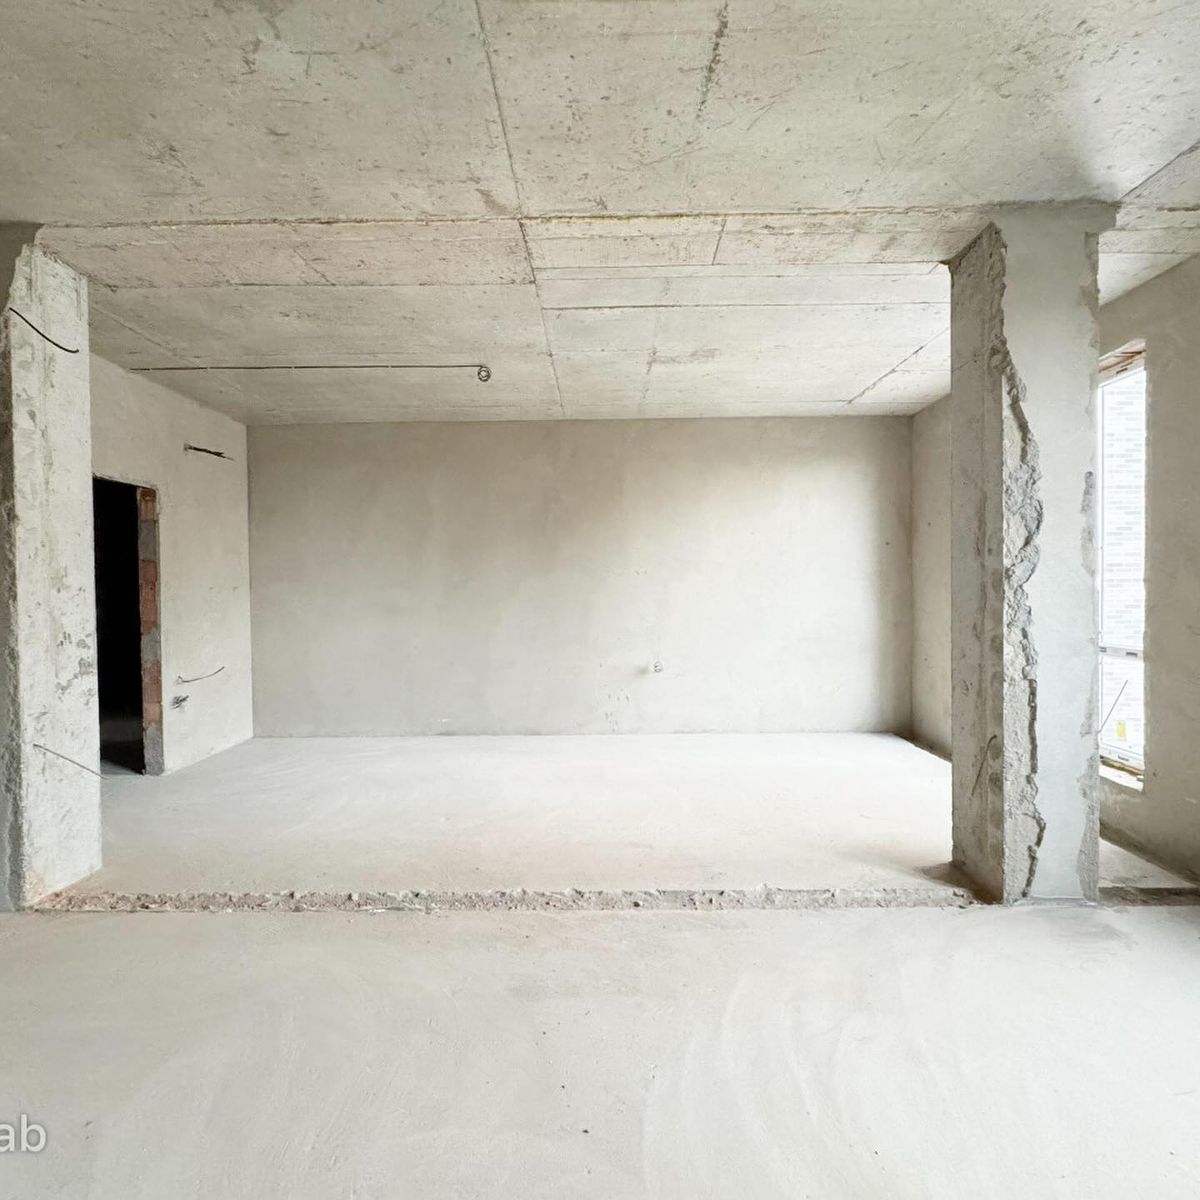 BeforeAfter
KHYALIX routes each job to specialised image, editing, video, and enhancement models.
Every output can move to the next module as input — and everything is saved into Projects, organised by design, ready to reuse.
Pick the module and app that matches the task — sketch to render, material edit, image to video, boards, or documents.
Upload a sketch, photo, render, or plan — or start from a written prompt. References keep the design consistent.
Generate options, refine the best one, then send the result to the next module. Everything lands in your Project, ready to reuse.
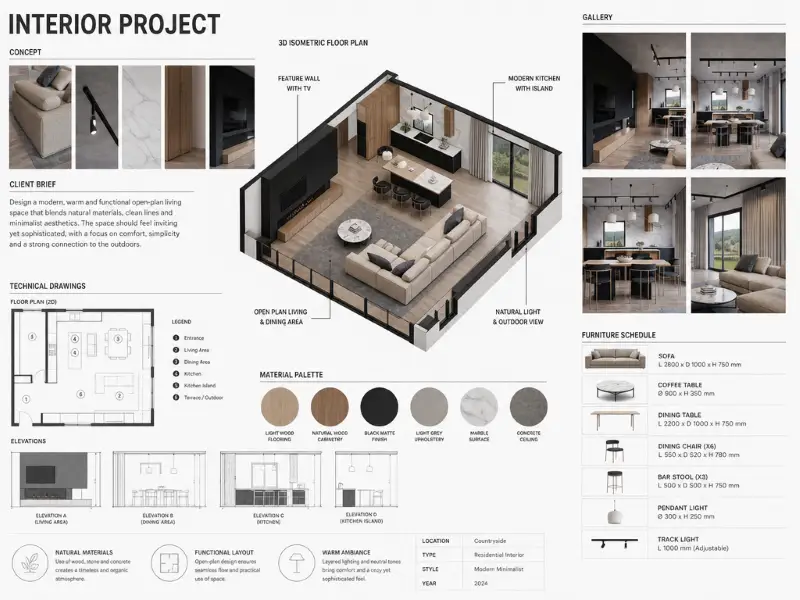
Renders, models, boards, and films produced inside the KHYALIX workspace — every piece tagged with the app that made it.
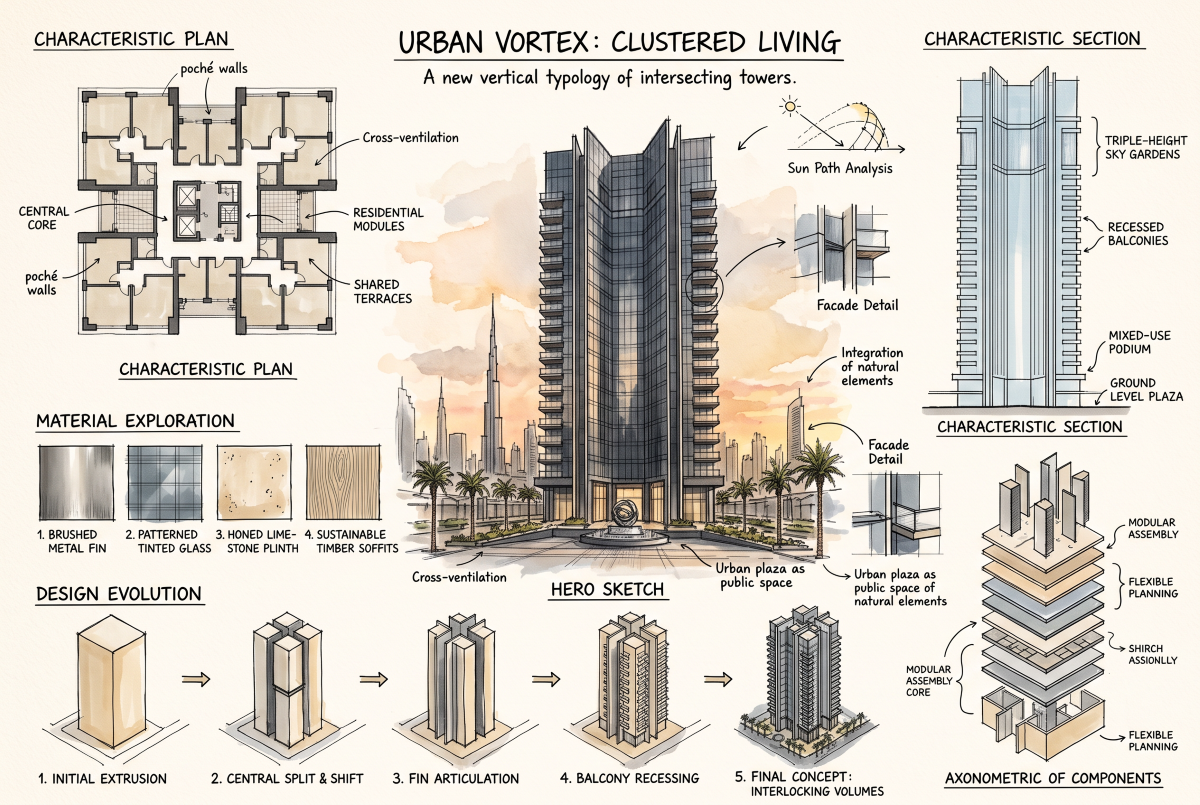
Sketch concept
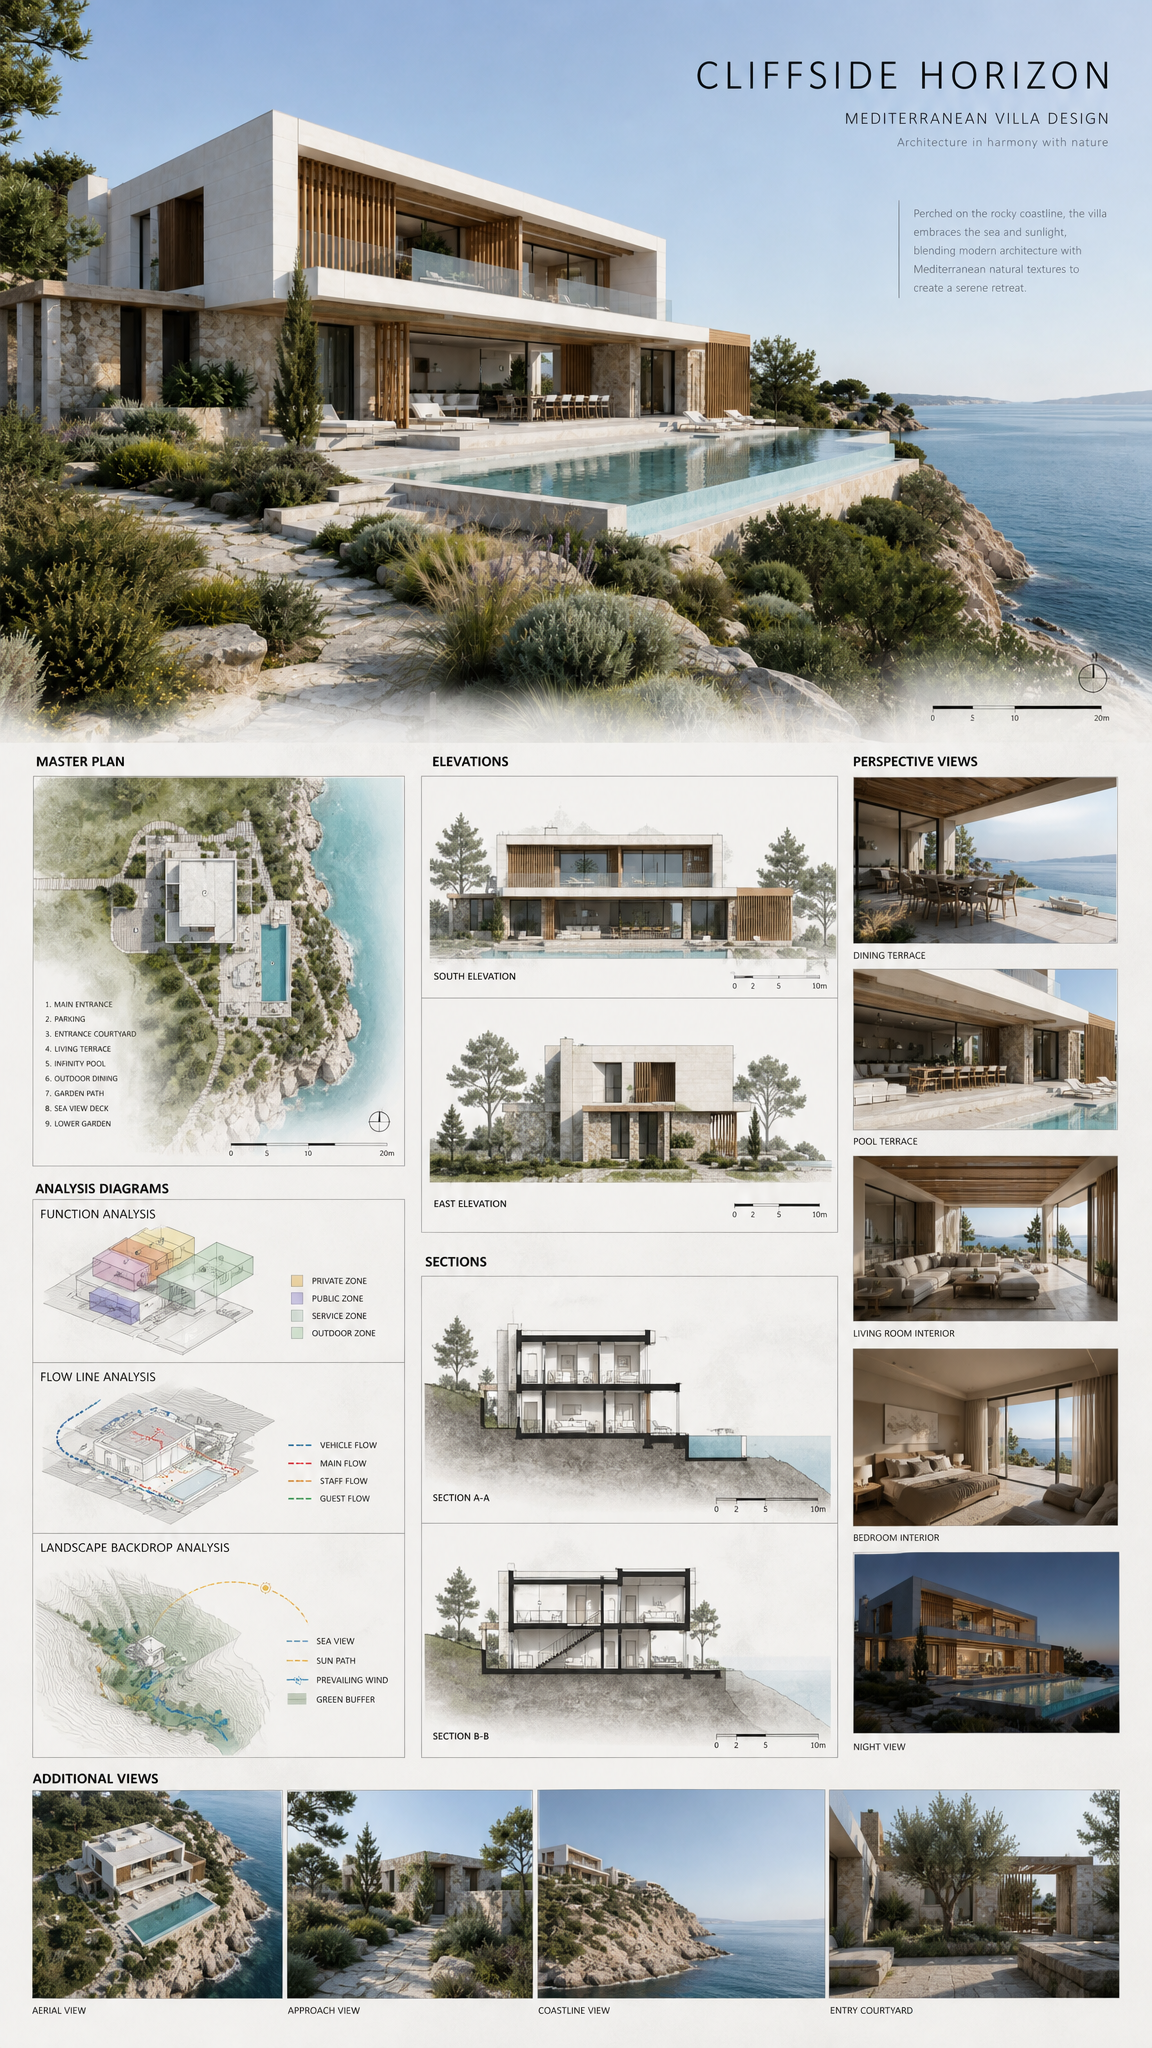
Clifside Horizon
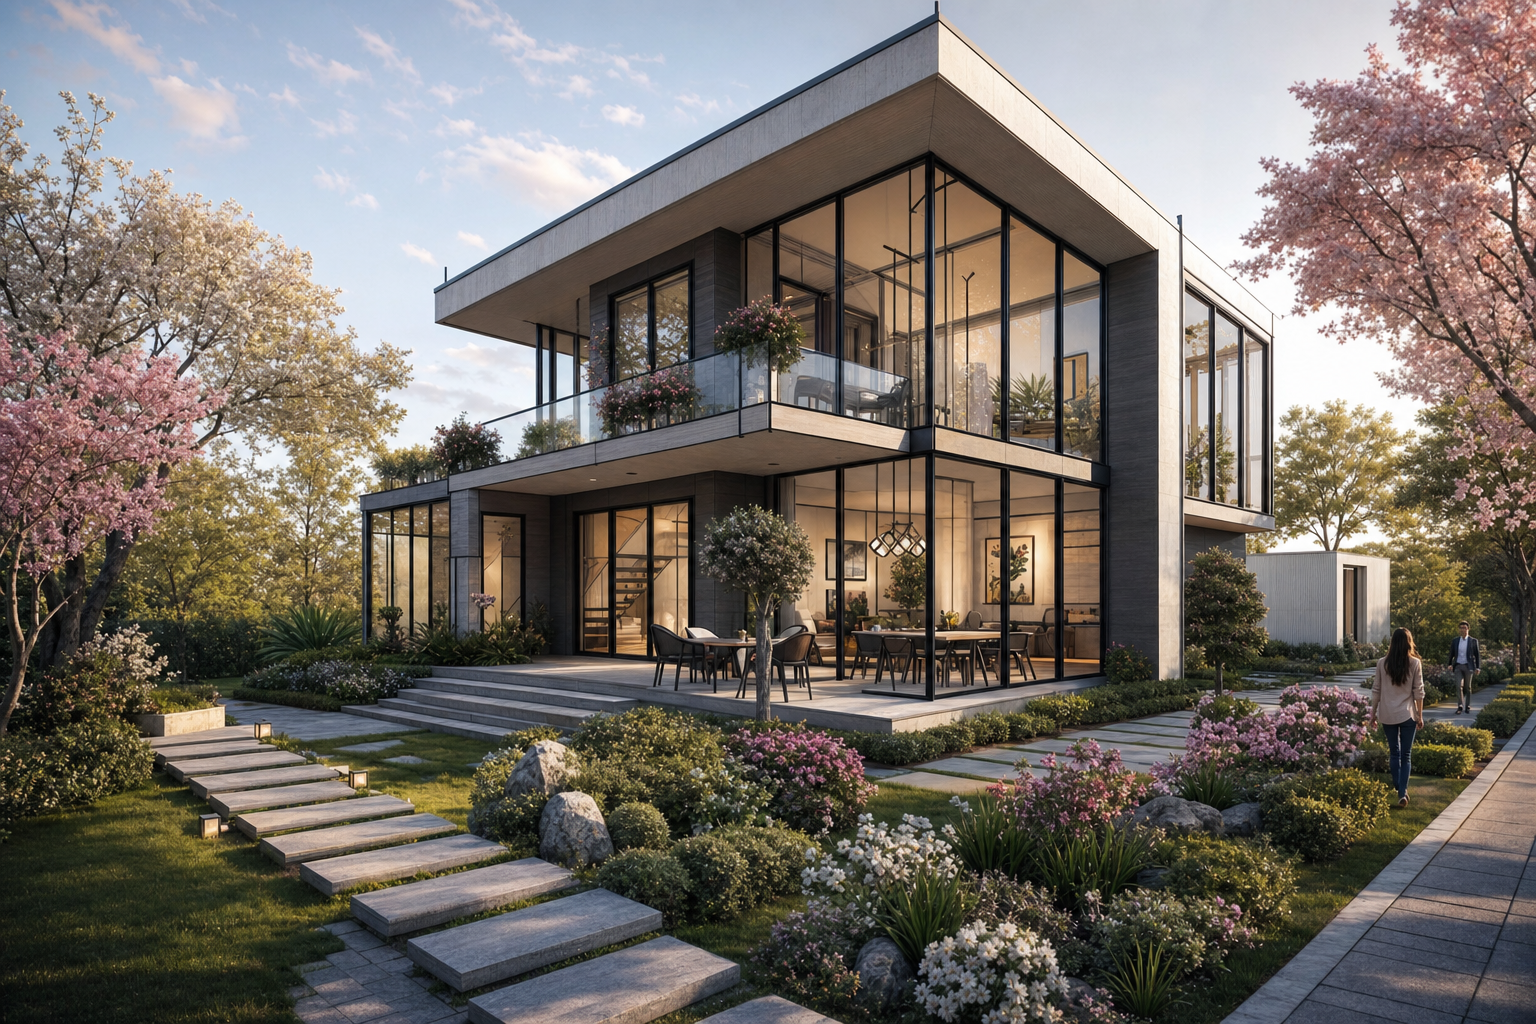
Exterior
Modeboard Animation
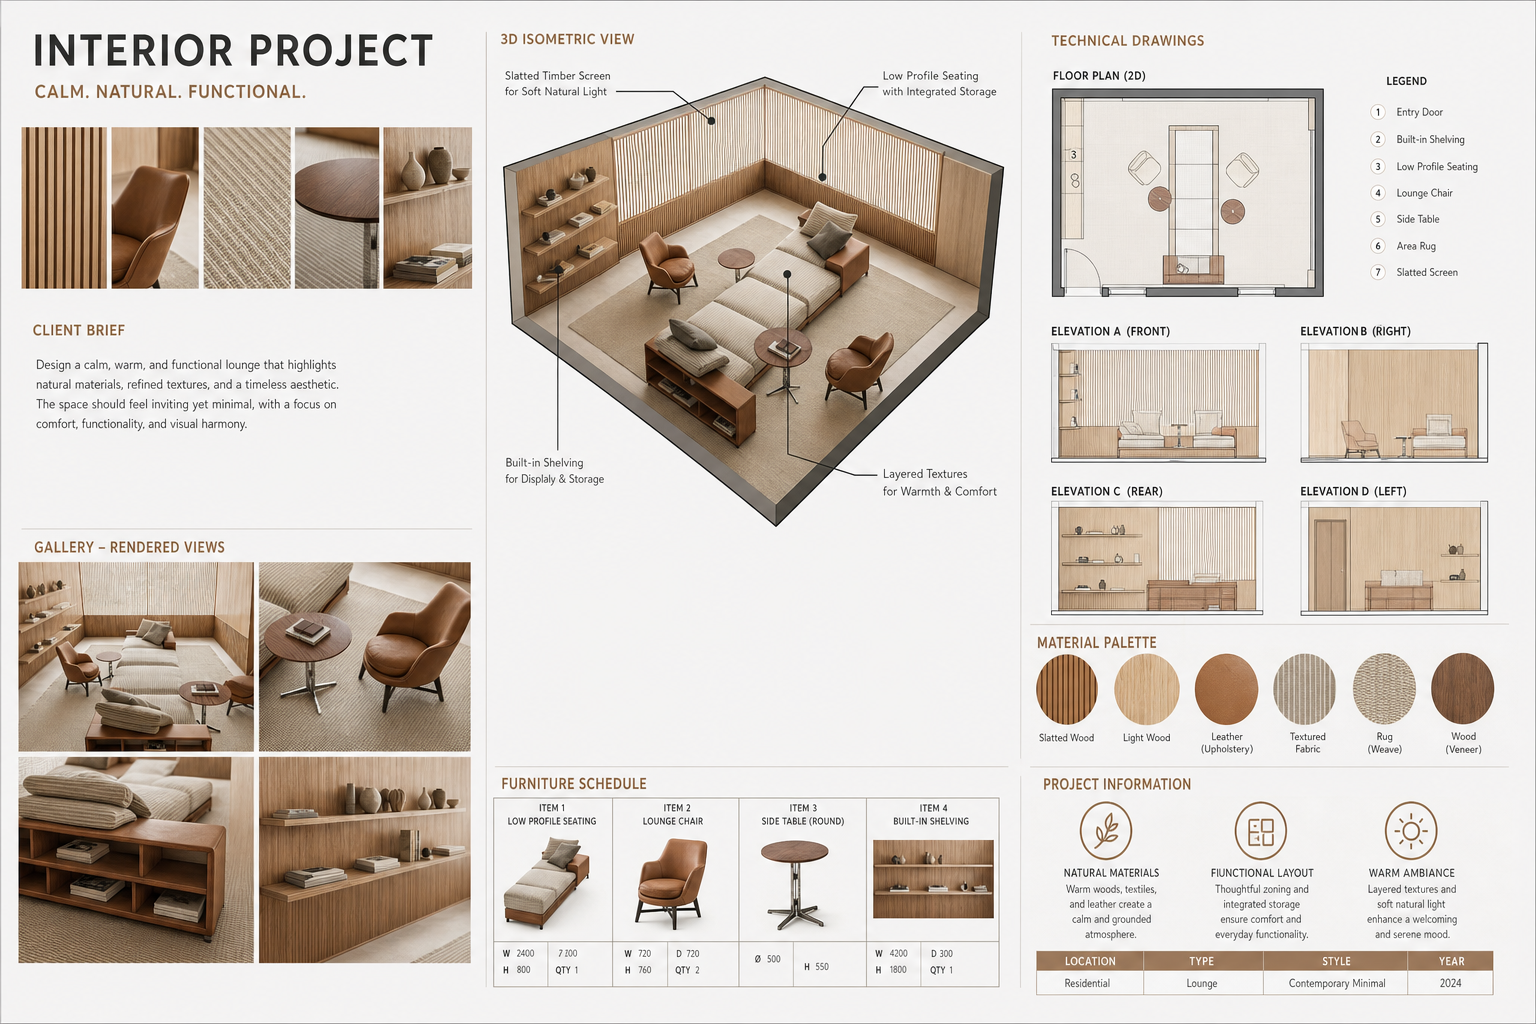
Interior presentation
timelaps
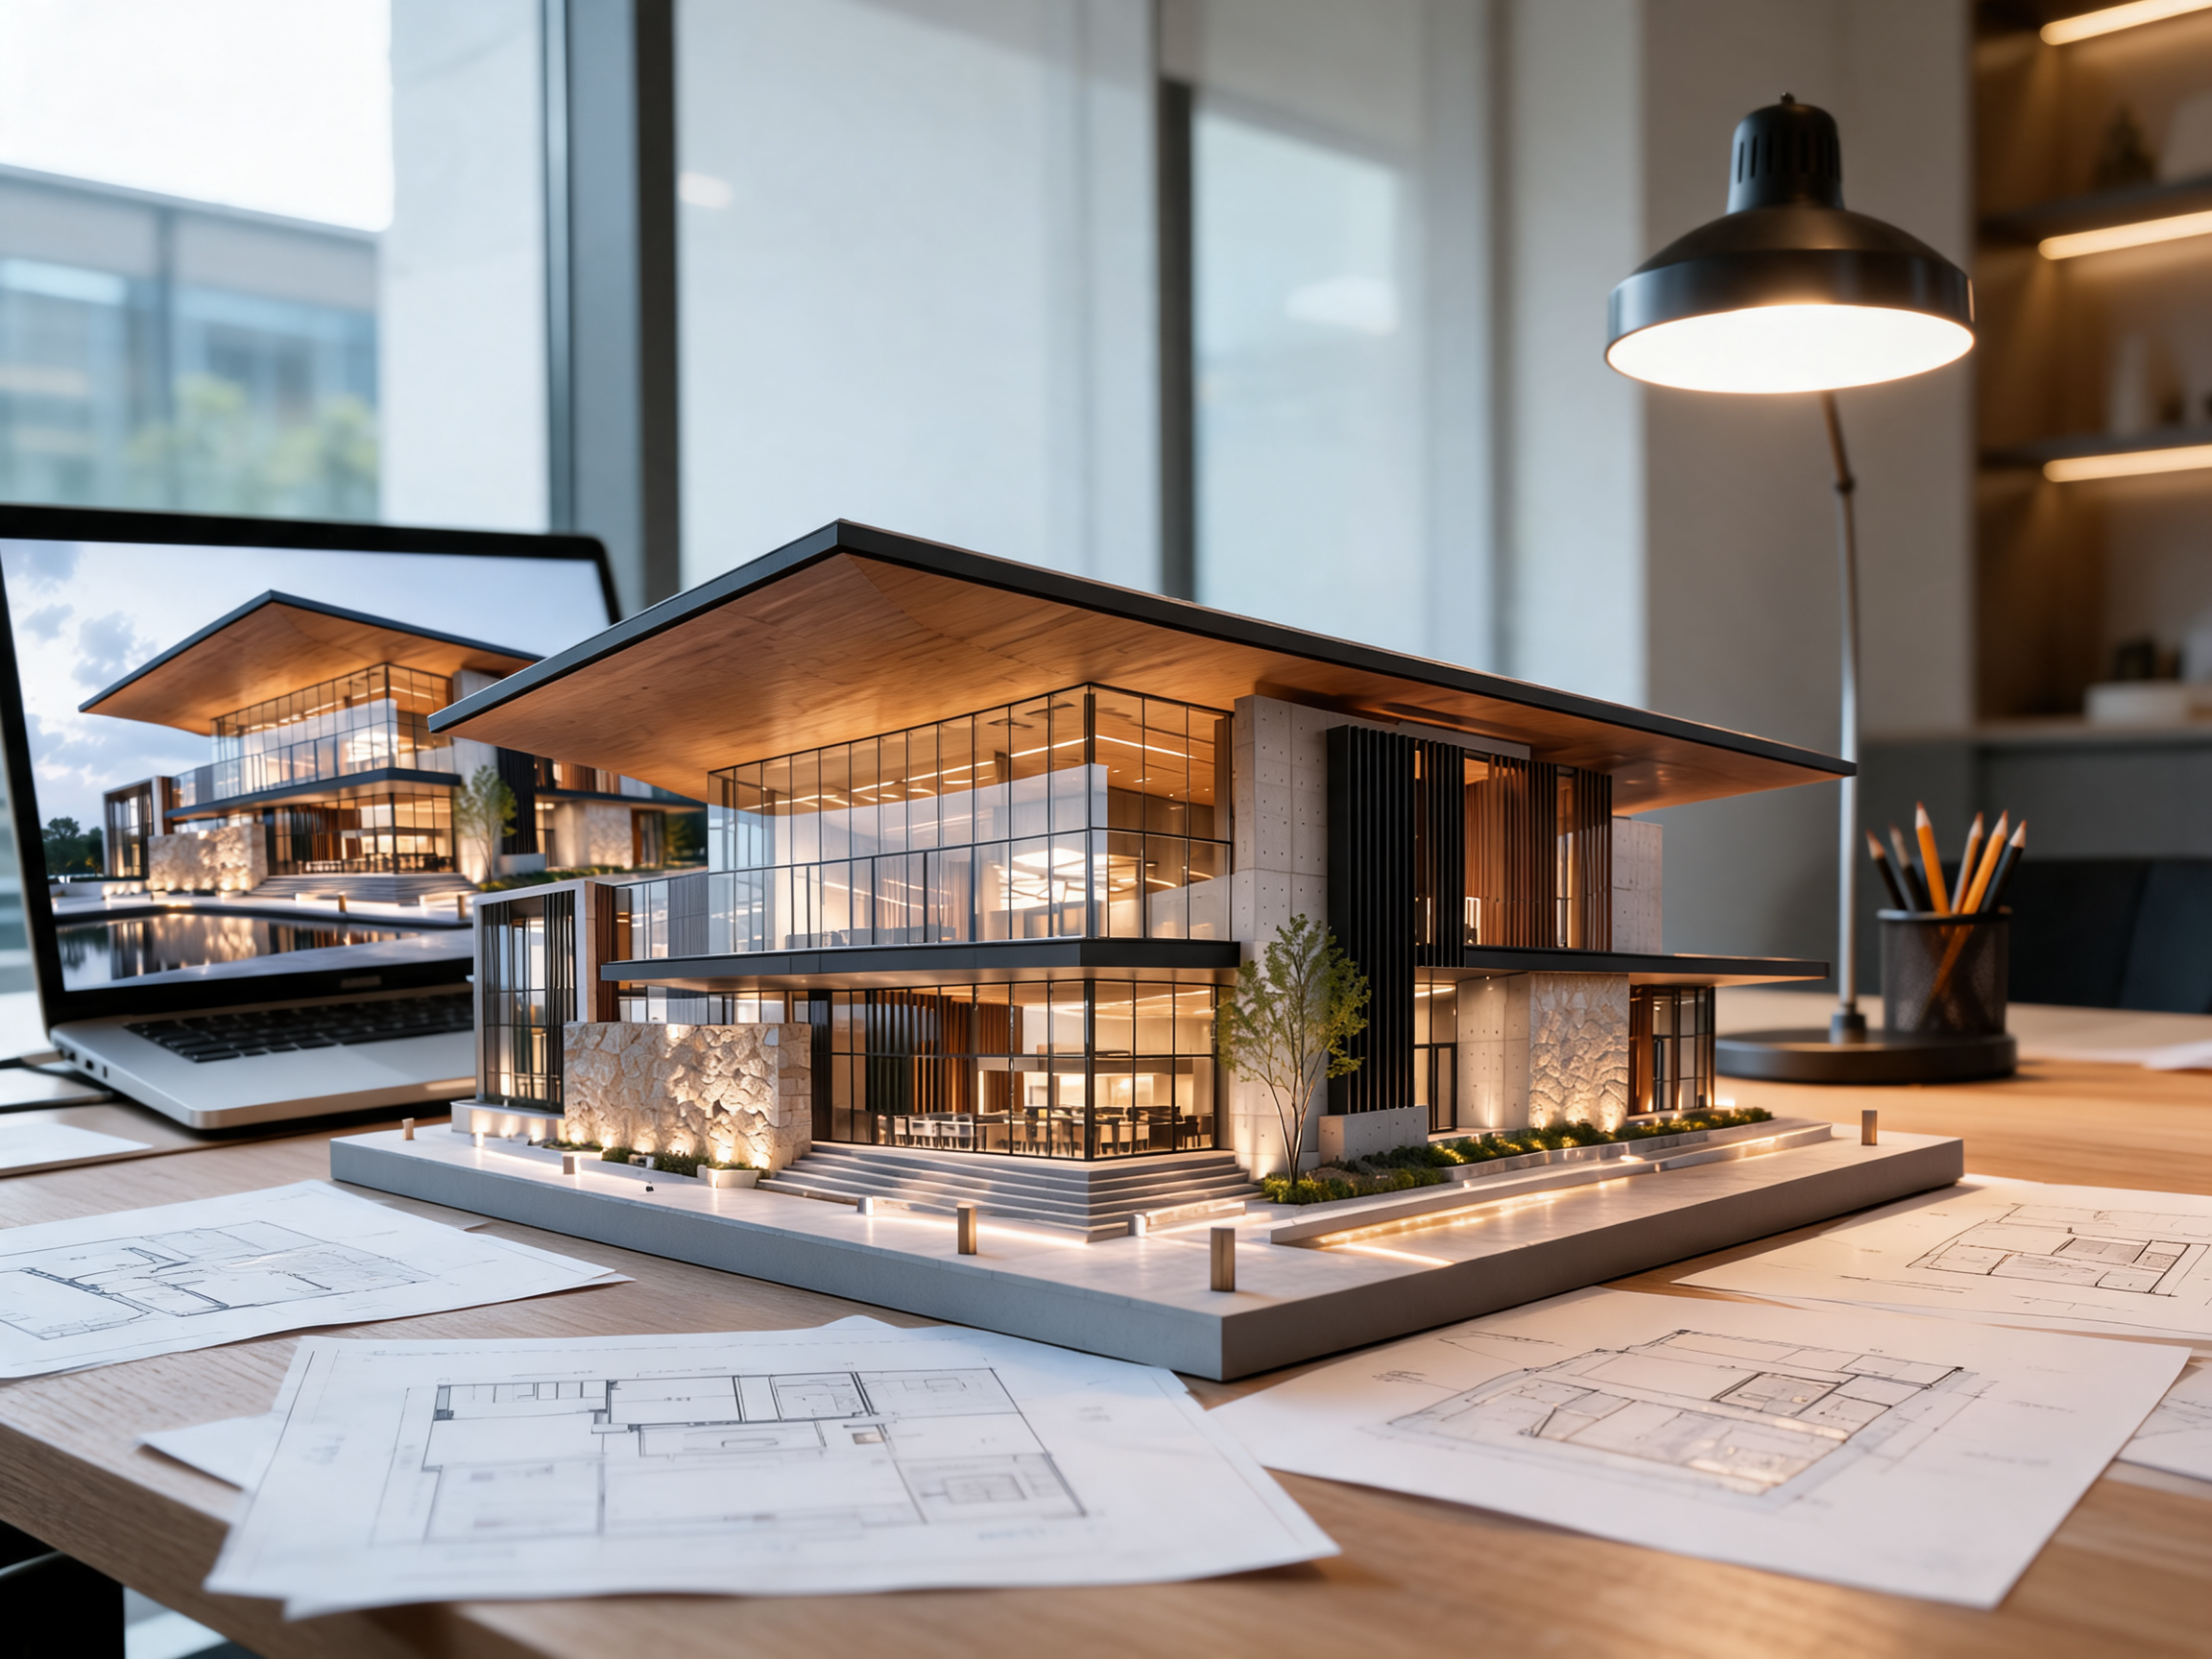
Physical Model
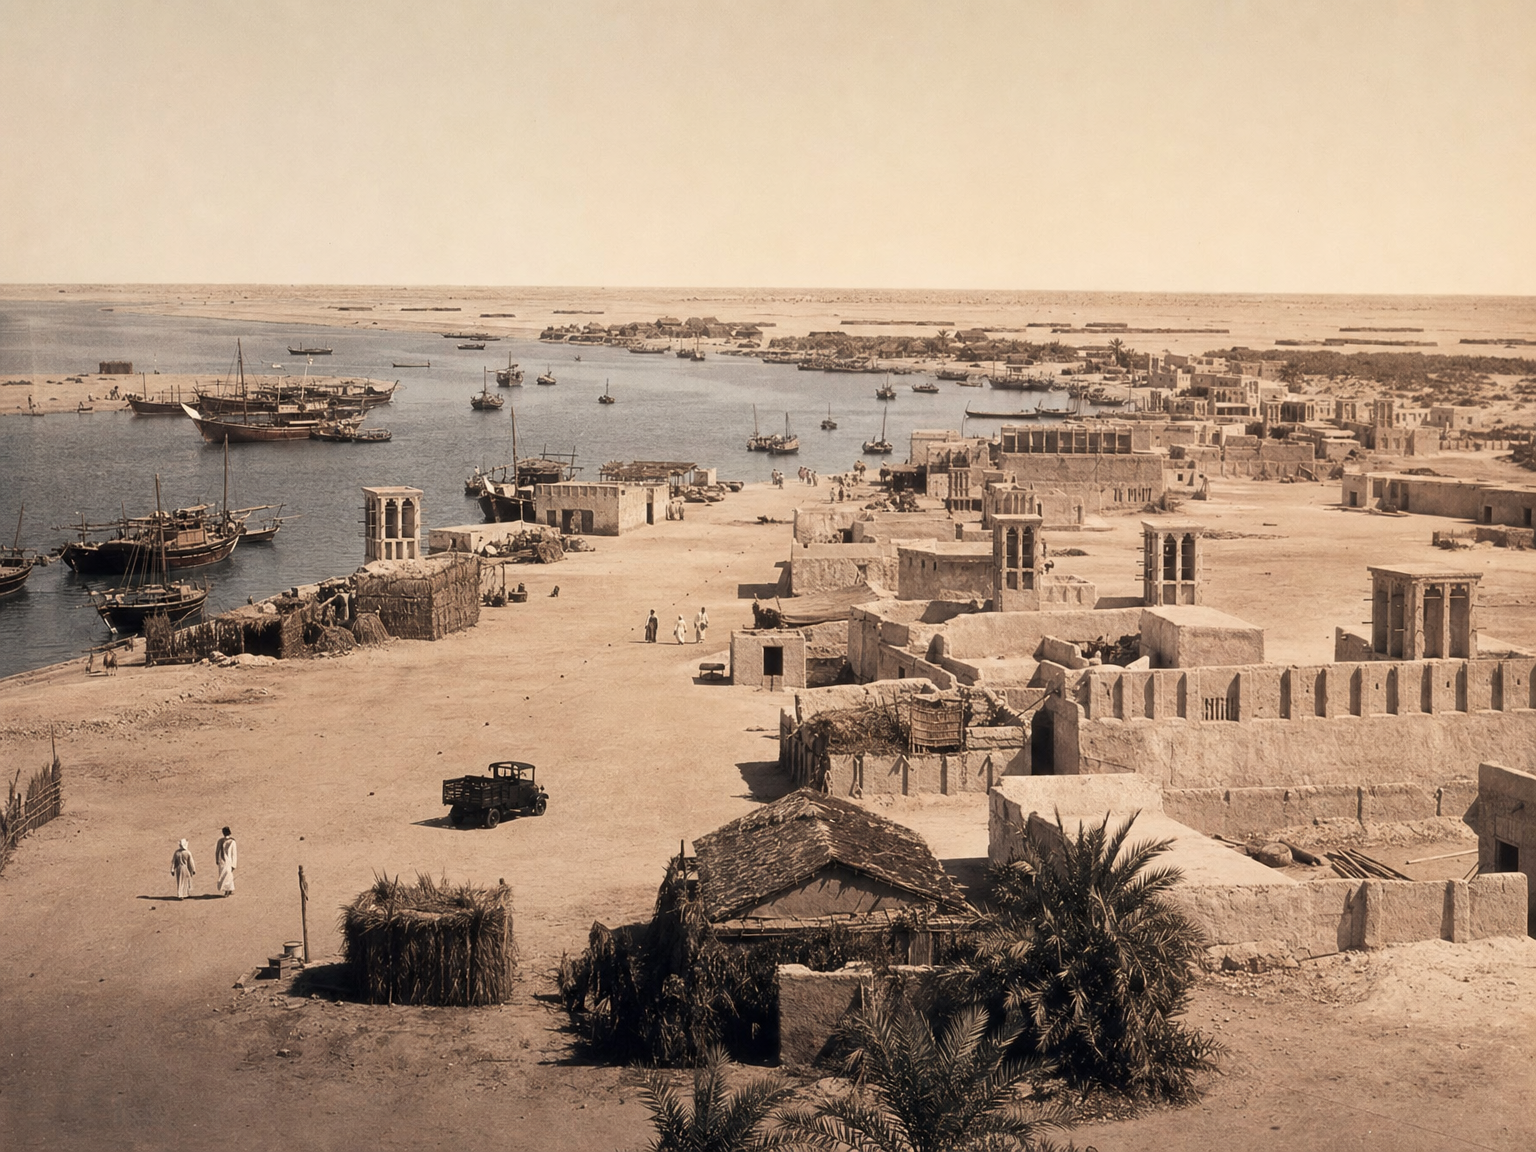
Old Dubai
photorealistic Google Maps
FPV DRONE
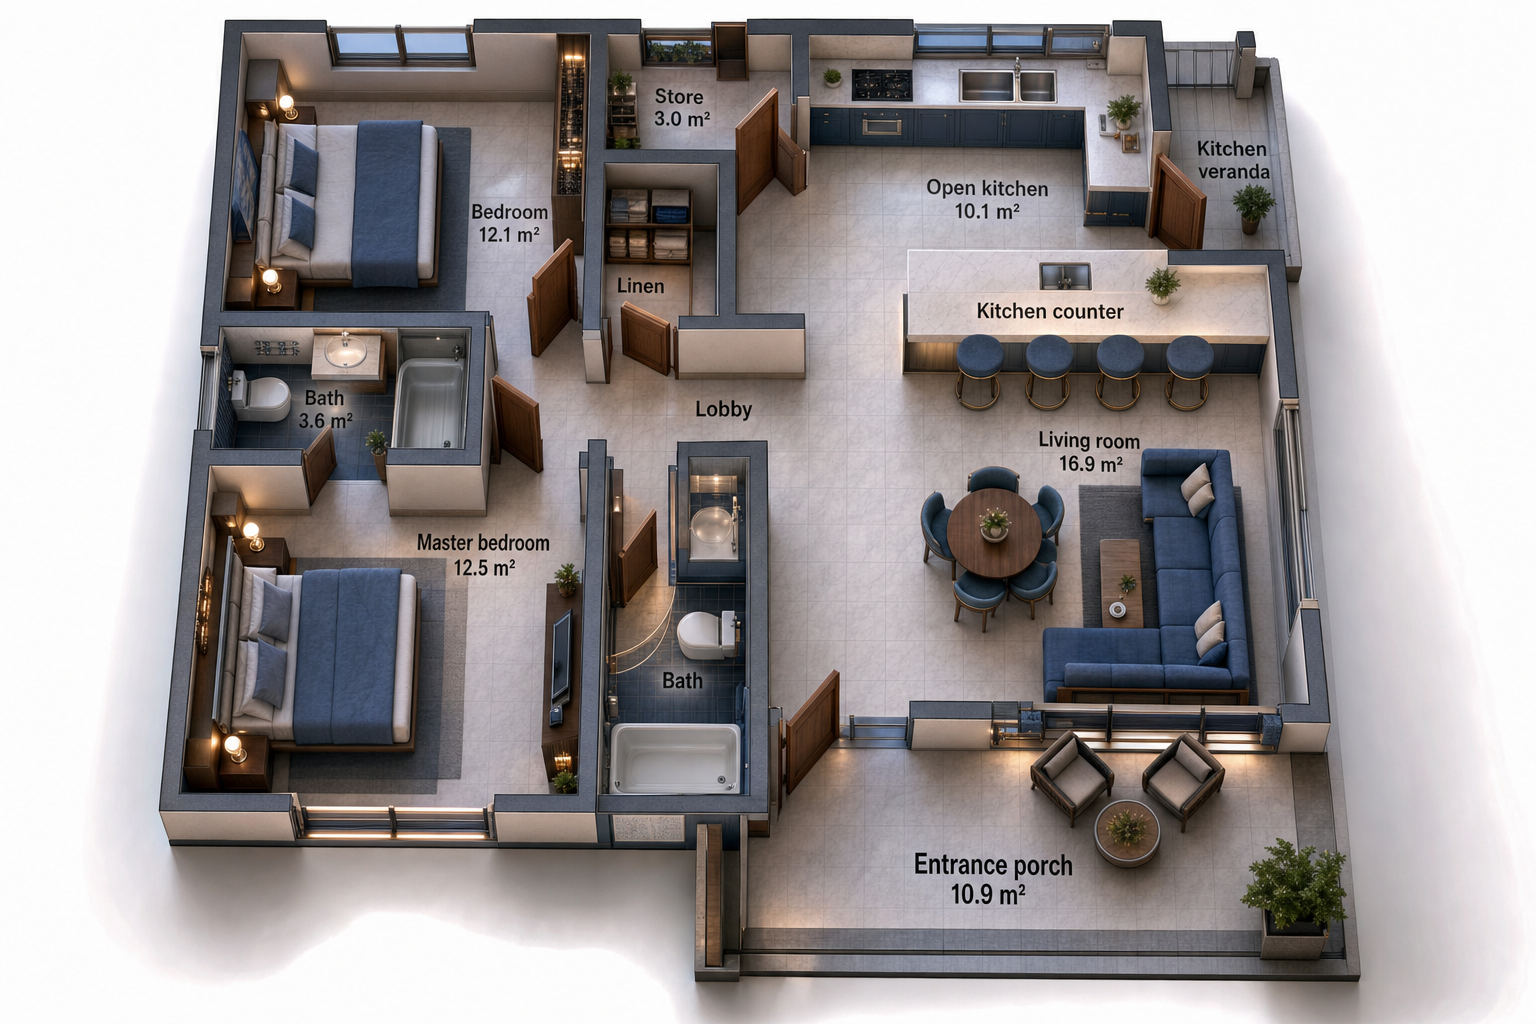
3d Plan
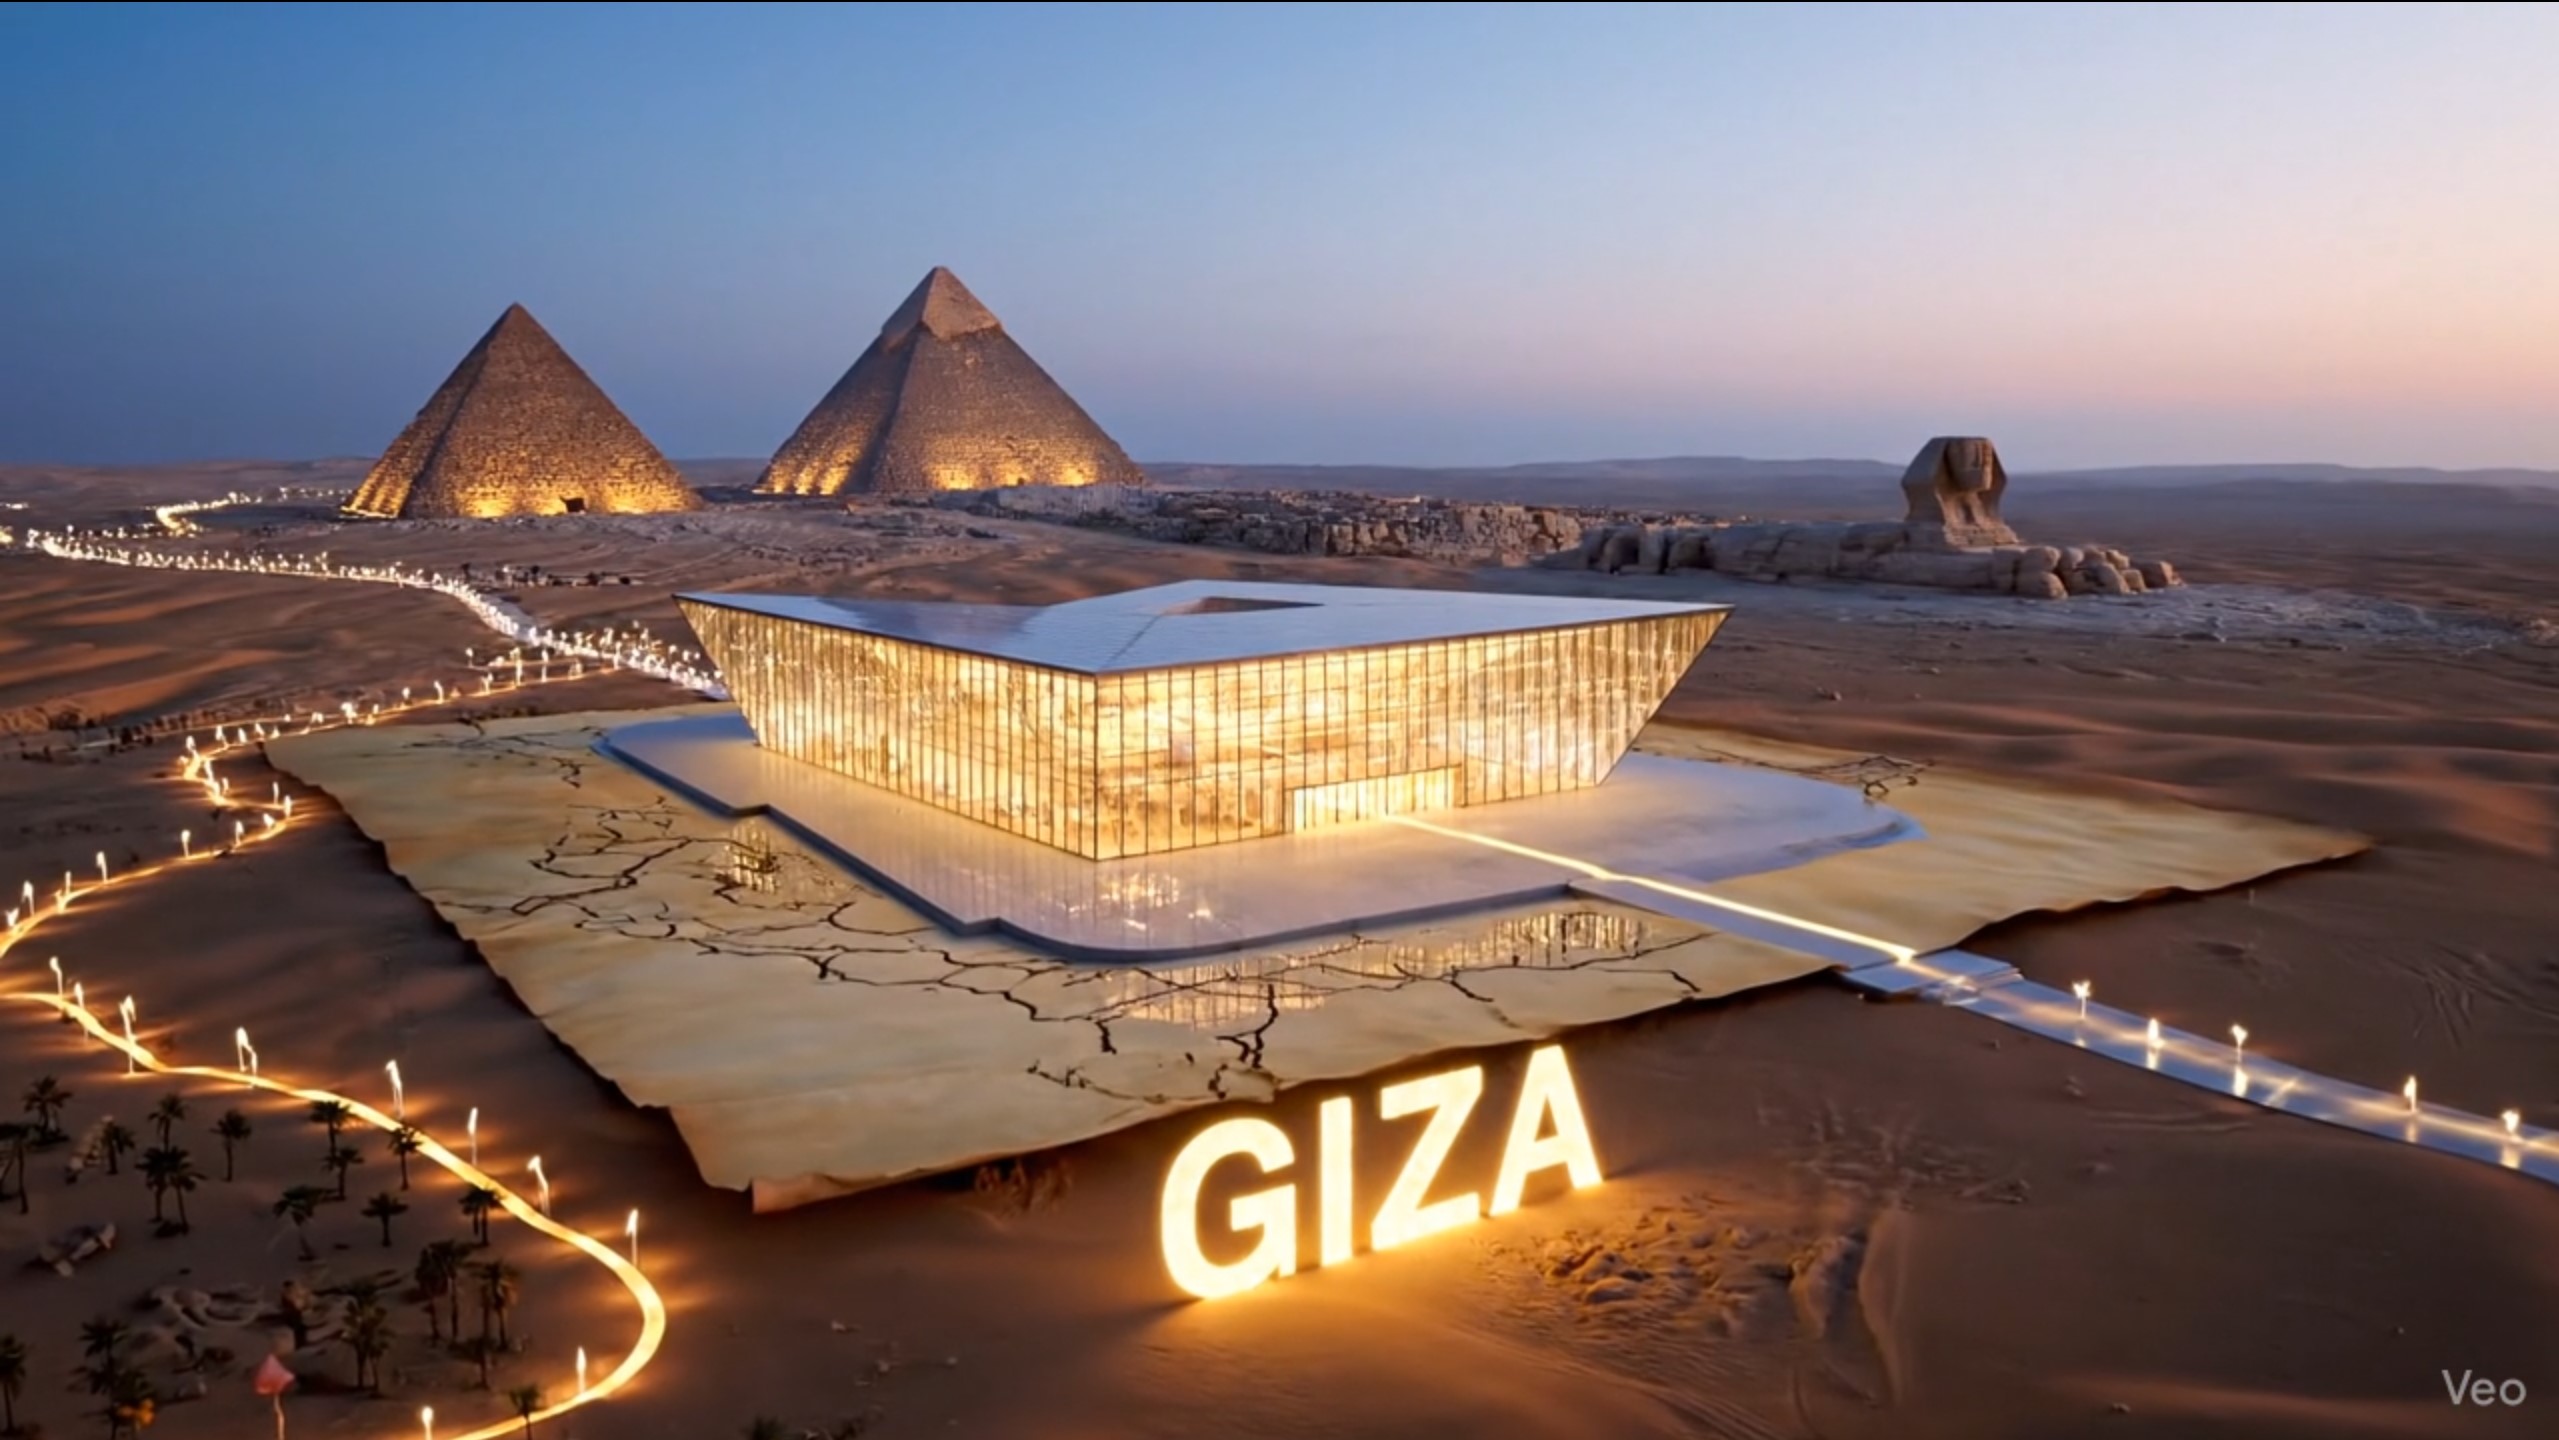
Pyramids Giza
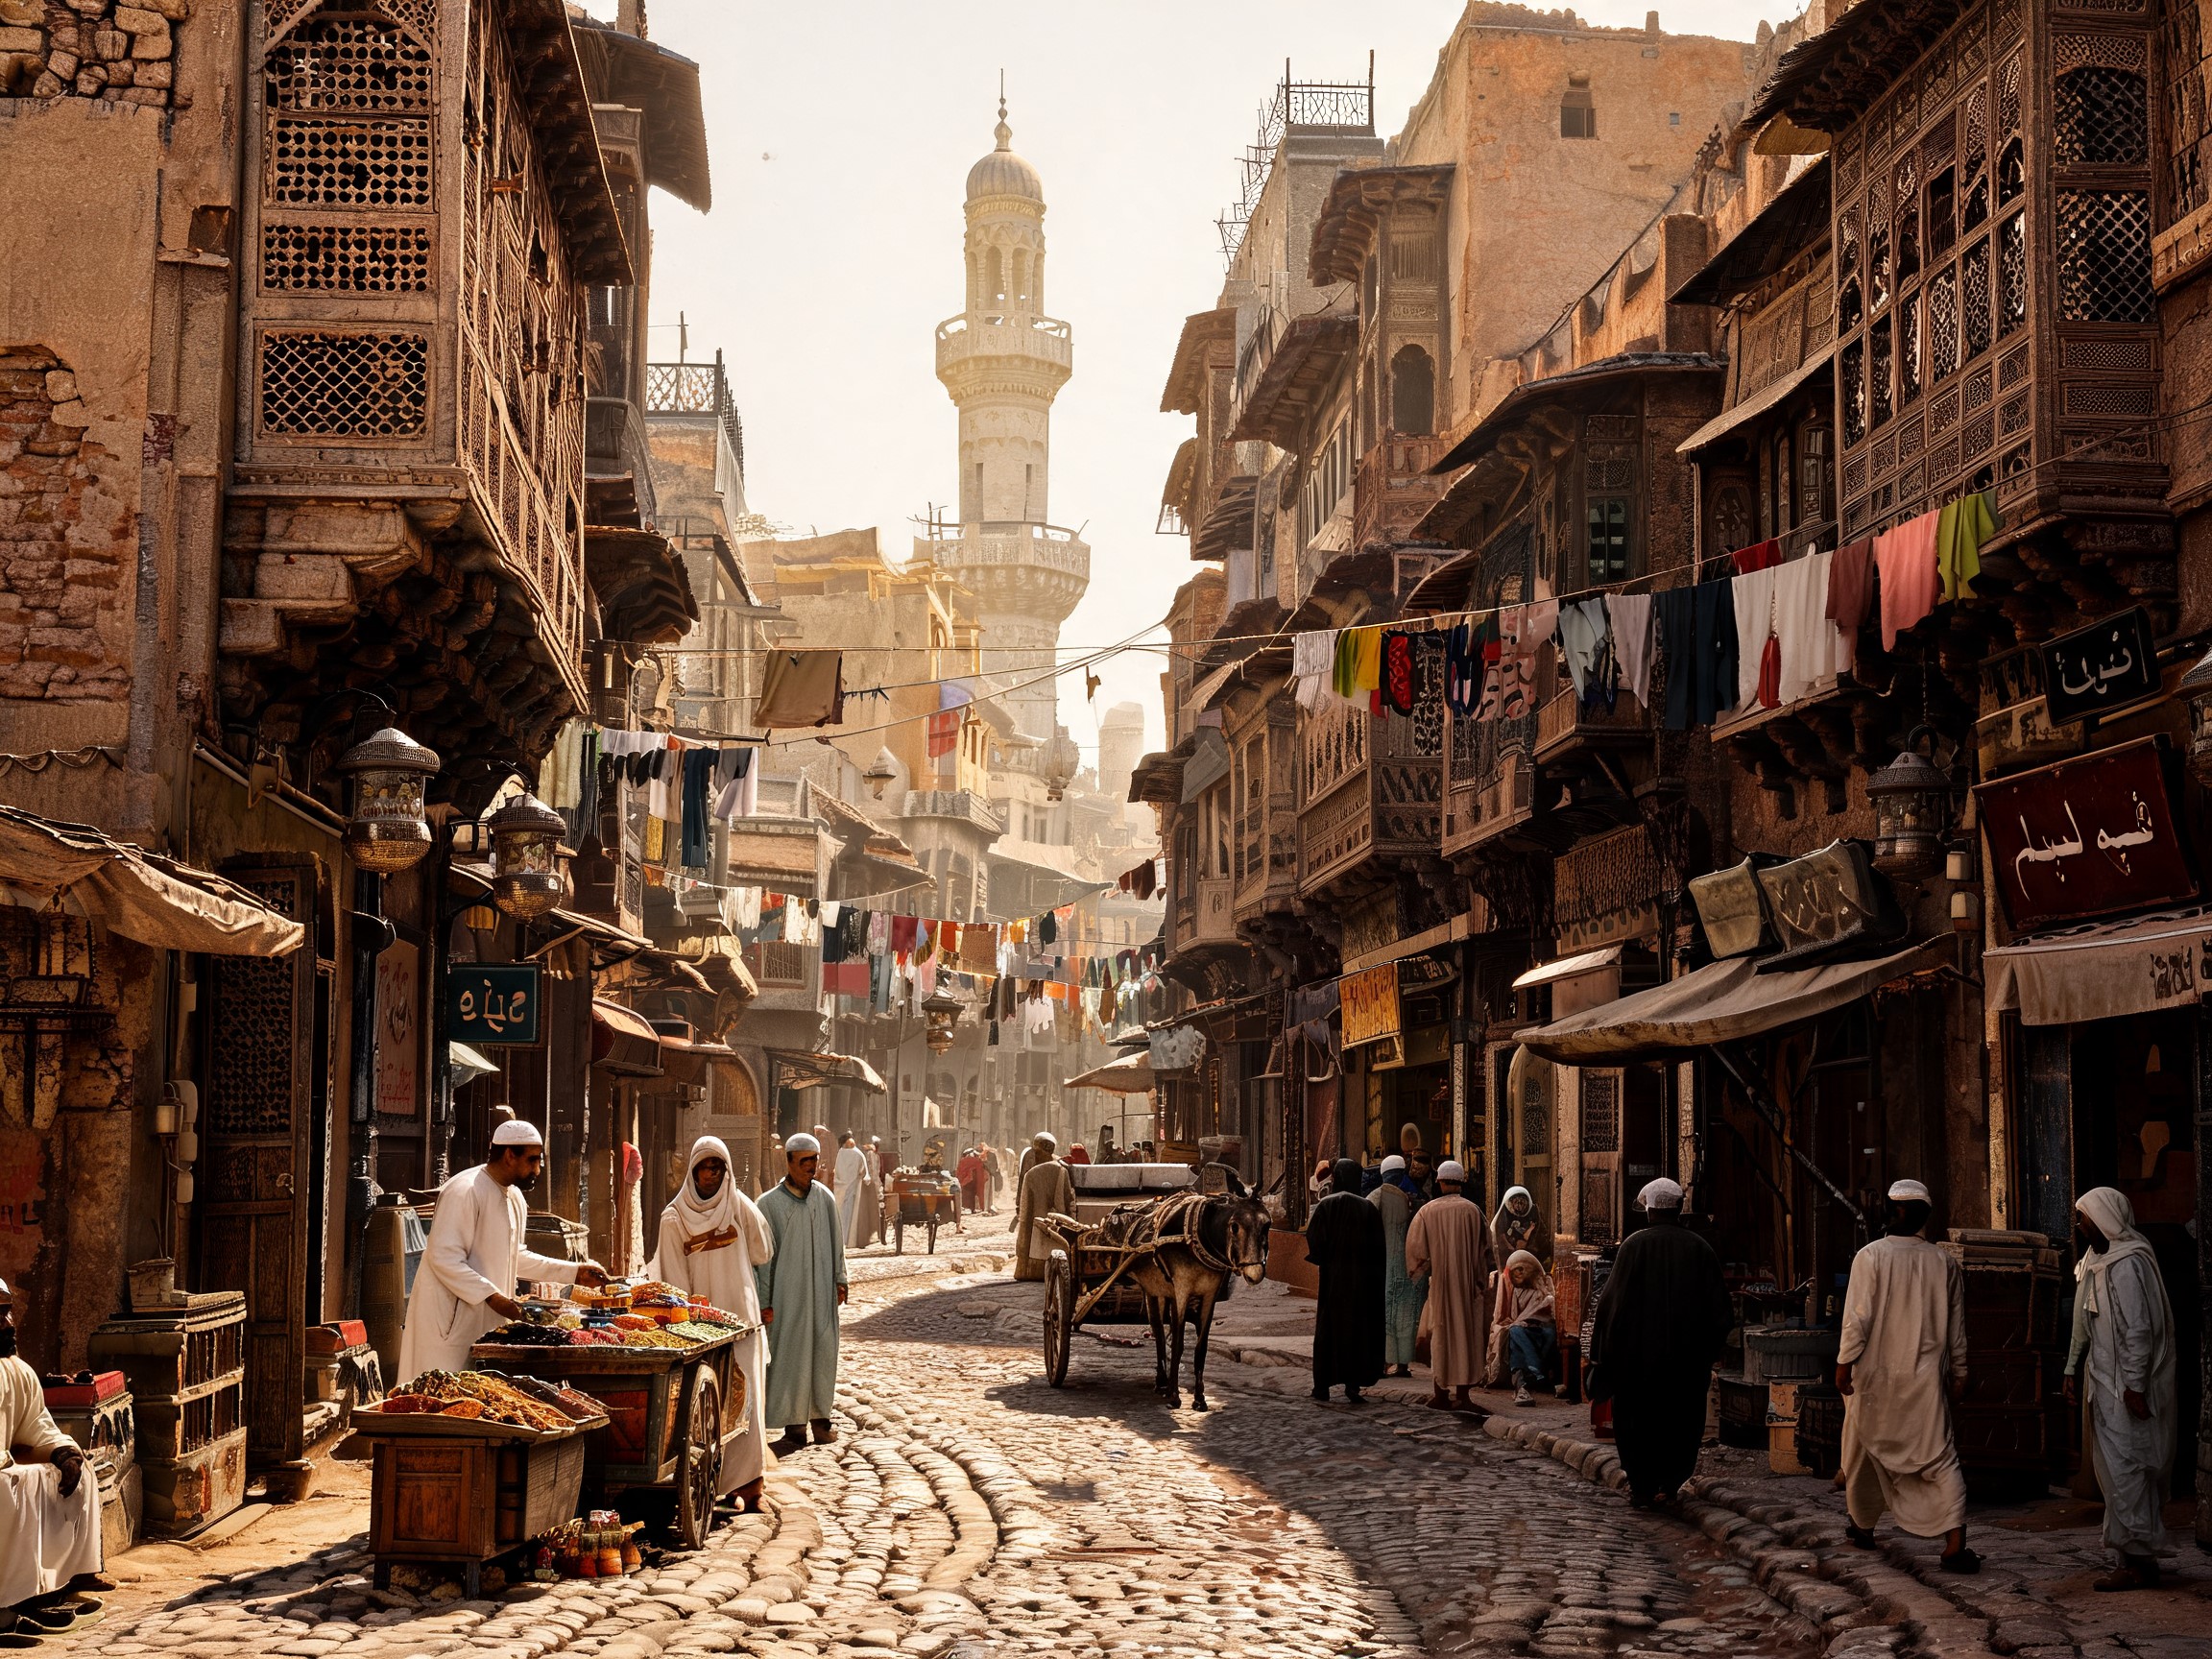
Old Cairo
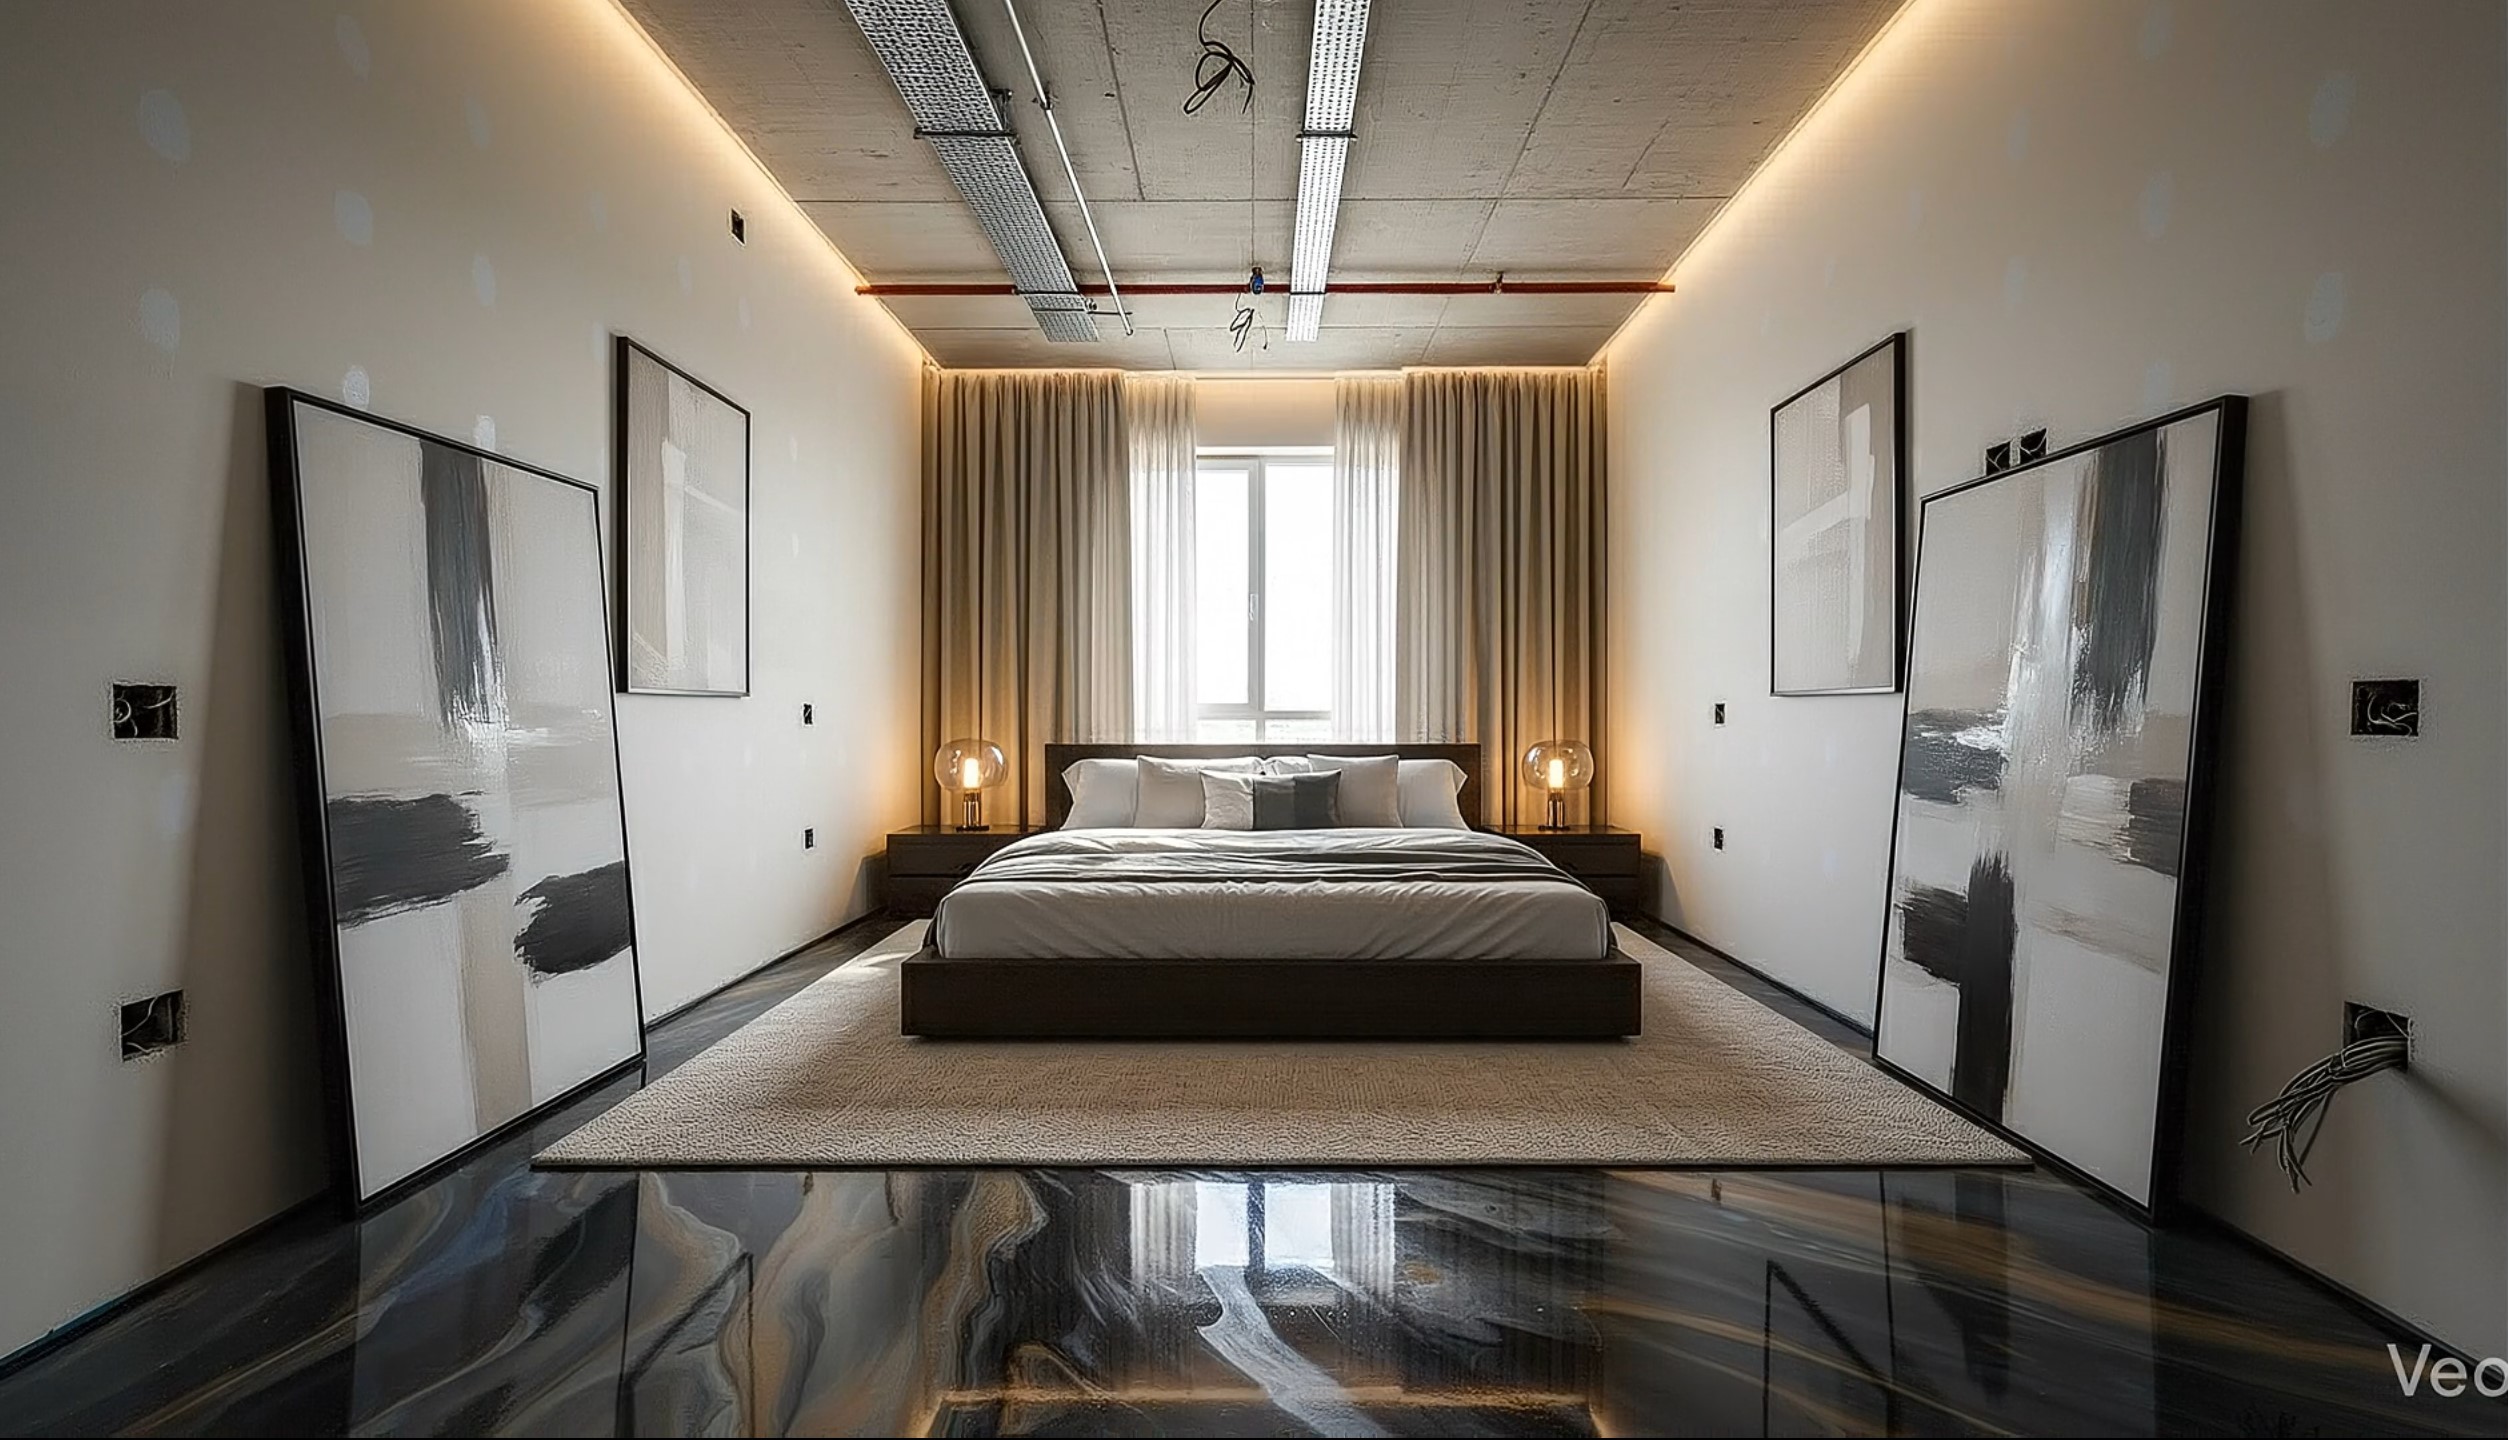
Interior Construction Timlaps
One credit balance across every app — renders, videos, boards, and documents.
1,200 credits per month
Approximate monthly usage
4,000 credits per month
Approximate monthly usage
13,500 credits per month
Approximate monthly usage
Approximate examples using your full monthly credit allowance for one option. Video examples are 8 seconds long. Actual usage varies by model, settings, and duration.
Every paid plan includes a monthly credit allowance.
KHYALIX is an AI workspace for architectural visualisation — renders, physical models, cinematic videos, AI edits, design boards, and documents, generated and refined in one connected platform.
Bring a sketch, render, image, or idea — and turn it into presentation-ready architectural output.